


Luxury Lakeside Kitchen
Custom Cabinetry & Flooring in Warwick at Lake Blackshear, GA
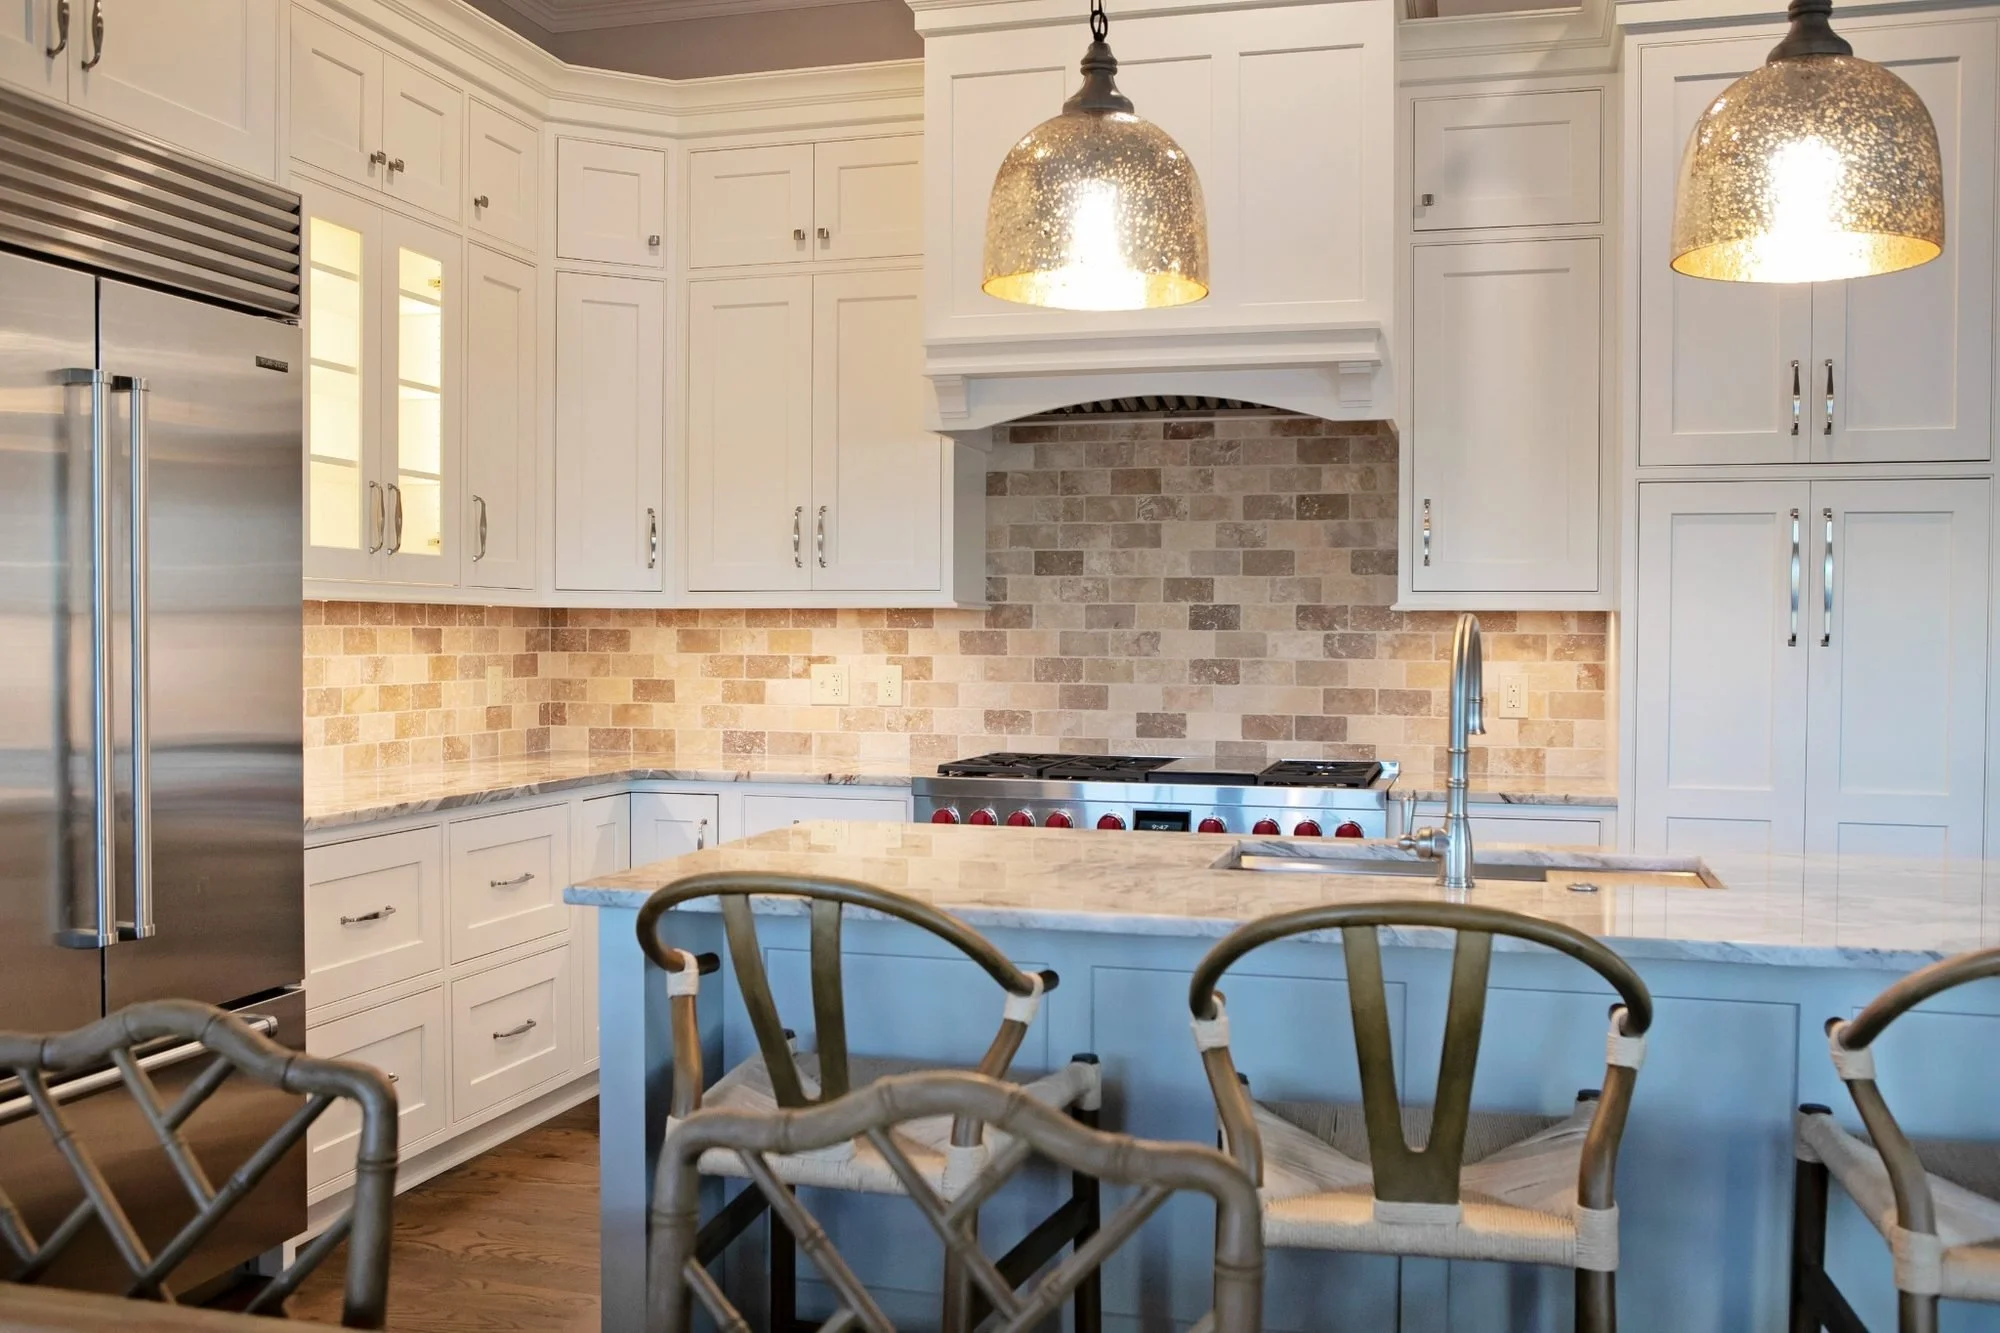
Lake Blackshear Kitchen Remodel with Custom Cabinetry and New Wood Flooring in Warwick, Georgia
This Lake Blackshear kitchen remodel was designed to create more than a beautiful new space. The homeowner wanted a kitchen that felt updated, welcoming, and better suited for the way their family gathers today. With adult children and a growing extended family visiting the lake house, the goal was to create a more open, family-friendly layout where everyone could cook, visit, dine, and spend time together in one large, connected room.
By combining custom cabinetry, durable natural materials, thoughtful storage solutions, and a spacious kitchen island, Pool Brothers Cabinets + Flooring + Lighting helped transform this Warwick, Georgia, home into a comfortable gathering place designed for everyday living and memorable family visits.
Custom Beaded Inset Cabinetry
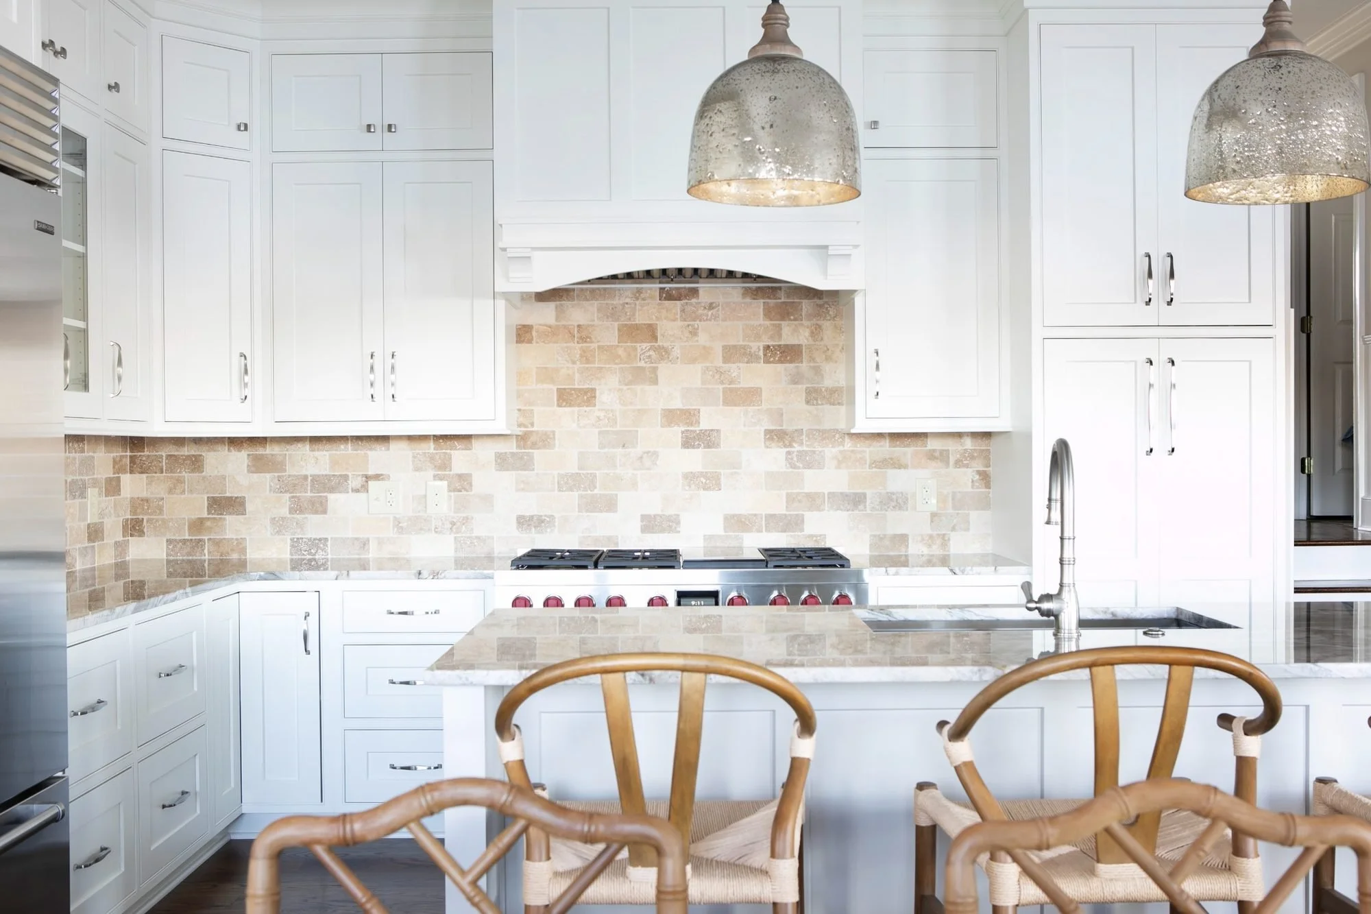
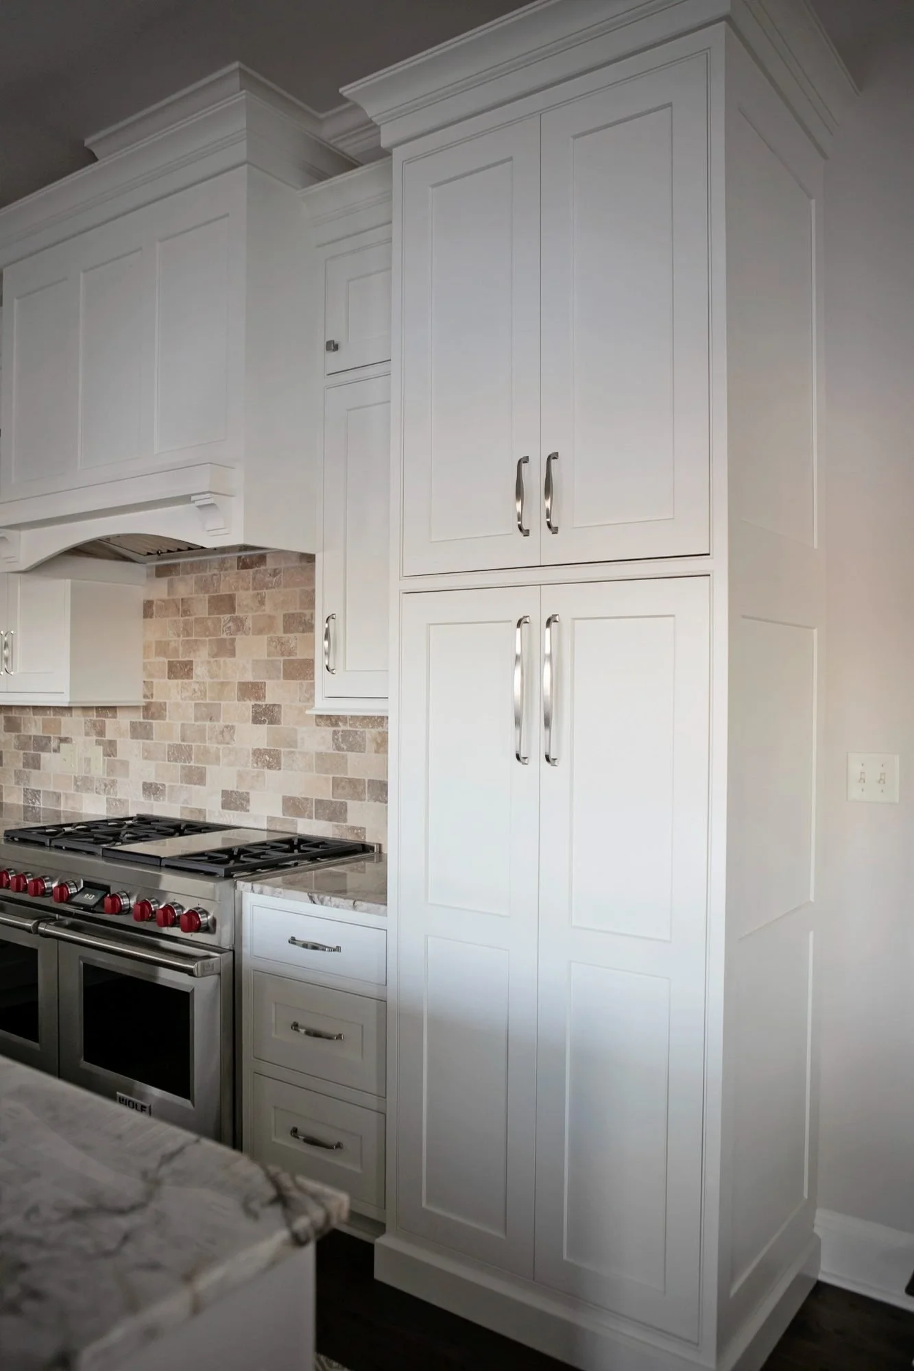
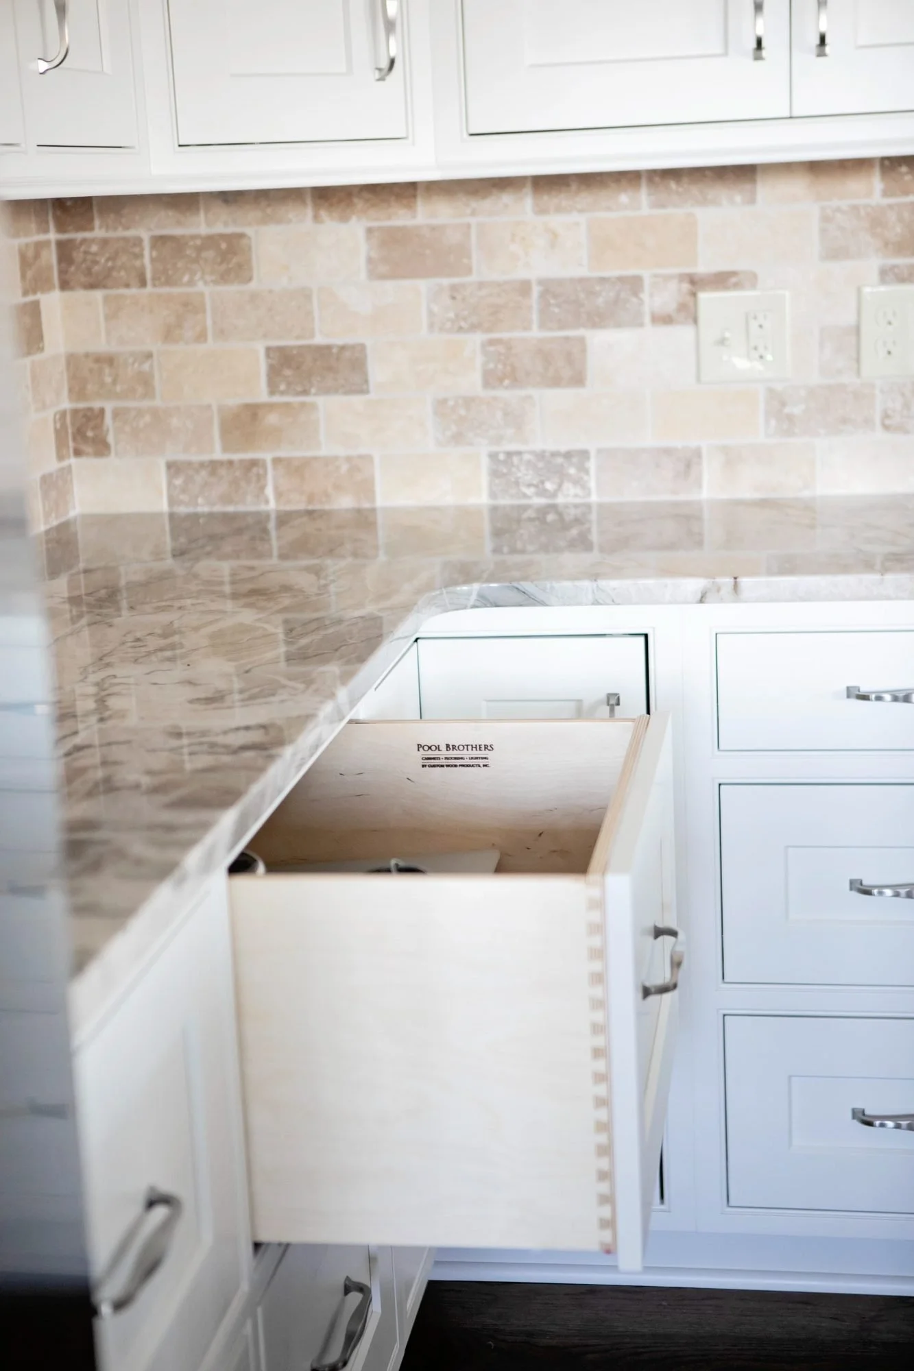
The custom wood cabinets were designed and installed by Pool Brothers Cabinets + Flooring + Lighting. Beaded inset construction gives the cabinetry a refined, furniture-inspired appearance that complements the timeless character of the lake house.
The kitchen’s perimeter cabinets feature a soft white finish, creating a bright and welcoming foundation throughout the room. The island is finished in Dune, adding subtle contrast and helping establish it as the focal point of the space.
The Craftsman-style Shaker doors feature a clean, square-edged profile. Slab-front top drawers keep the cabinetry looking streamlined, while Craftsman-style lower drawers coordinate with the cabinet doors for a cohesive design.
Cabinetry Details
Cabinet style: Beaded inset
Perimeter cabinet color: Soft White
Kitchen island color: Dune
Door style: Craftsman Shaker
Top drawer style: Slab
Bottom drawer style: Craftsman Shaker
Door and drawer edge profile: Square
Cabinet Organizers & Accessories
Pullout trash-can cabinet beside the sink
Narrow spice pullout beside the dishwasher
Upper cabinet tray organizer for baking sheets and serving trays
Pullout shelving inside the pantry cabinet
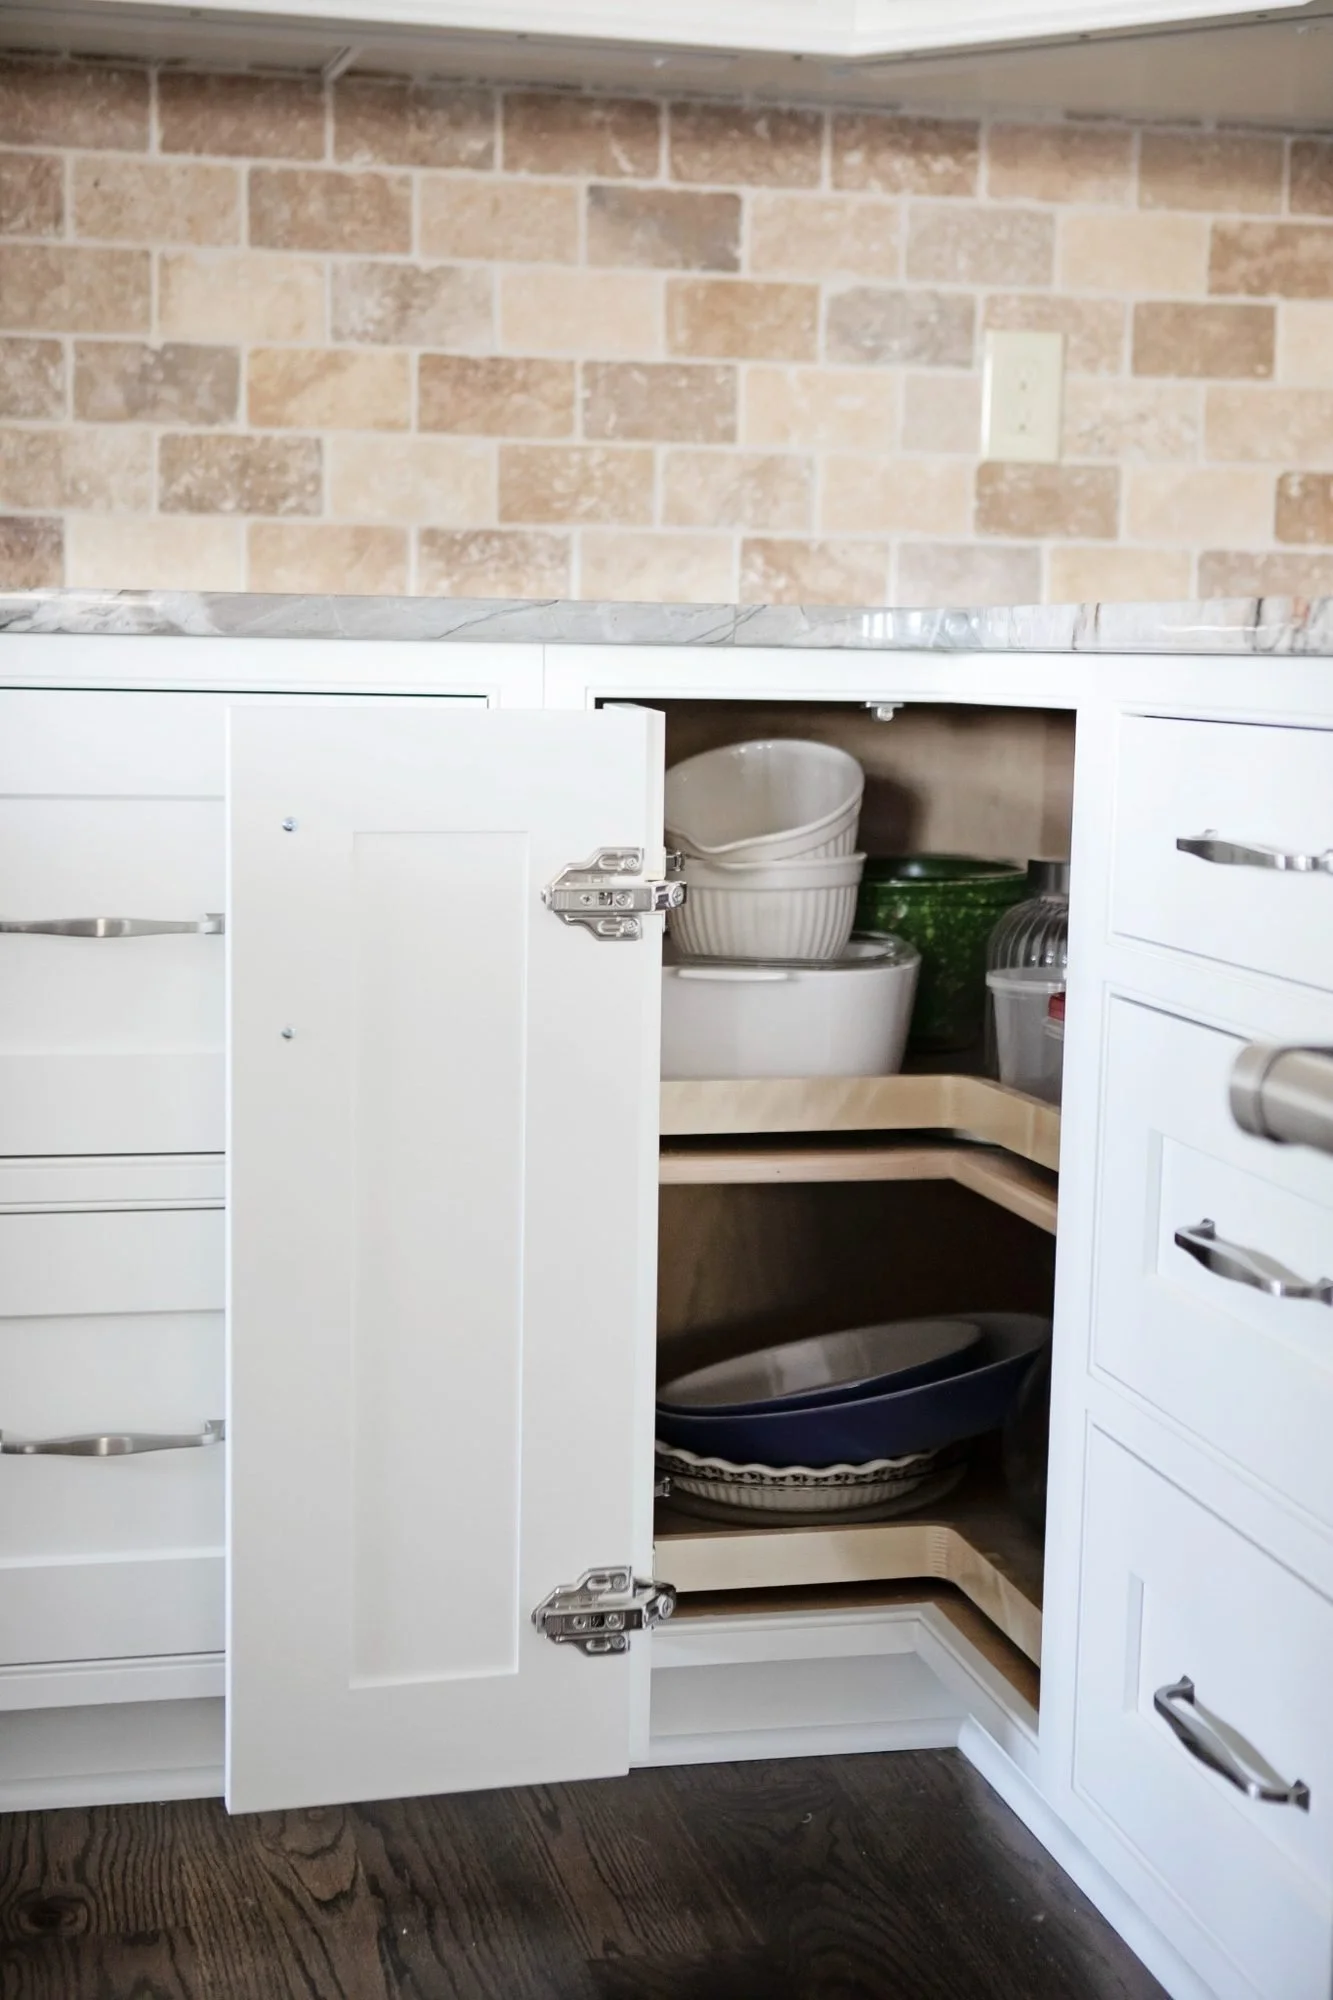
Two-shelf lazy Susan inside the corner cabinet
Undercabinet lighting for food preparation and task visibility
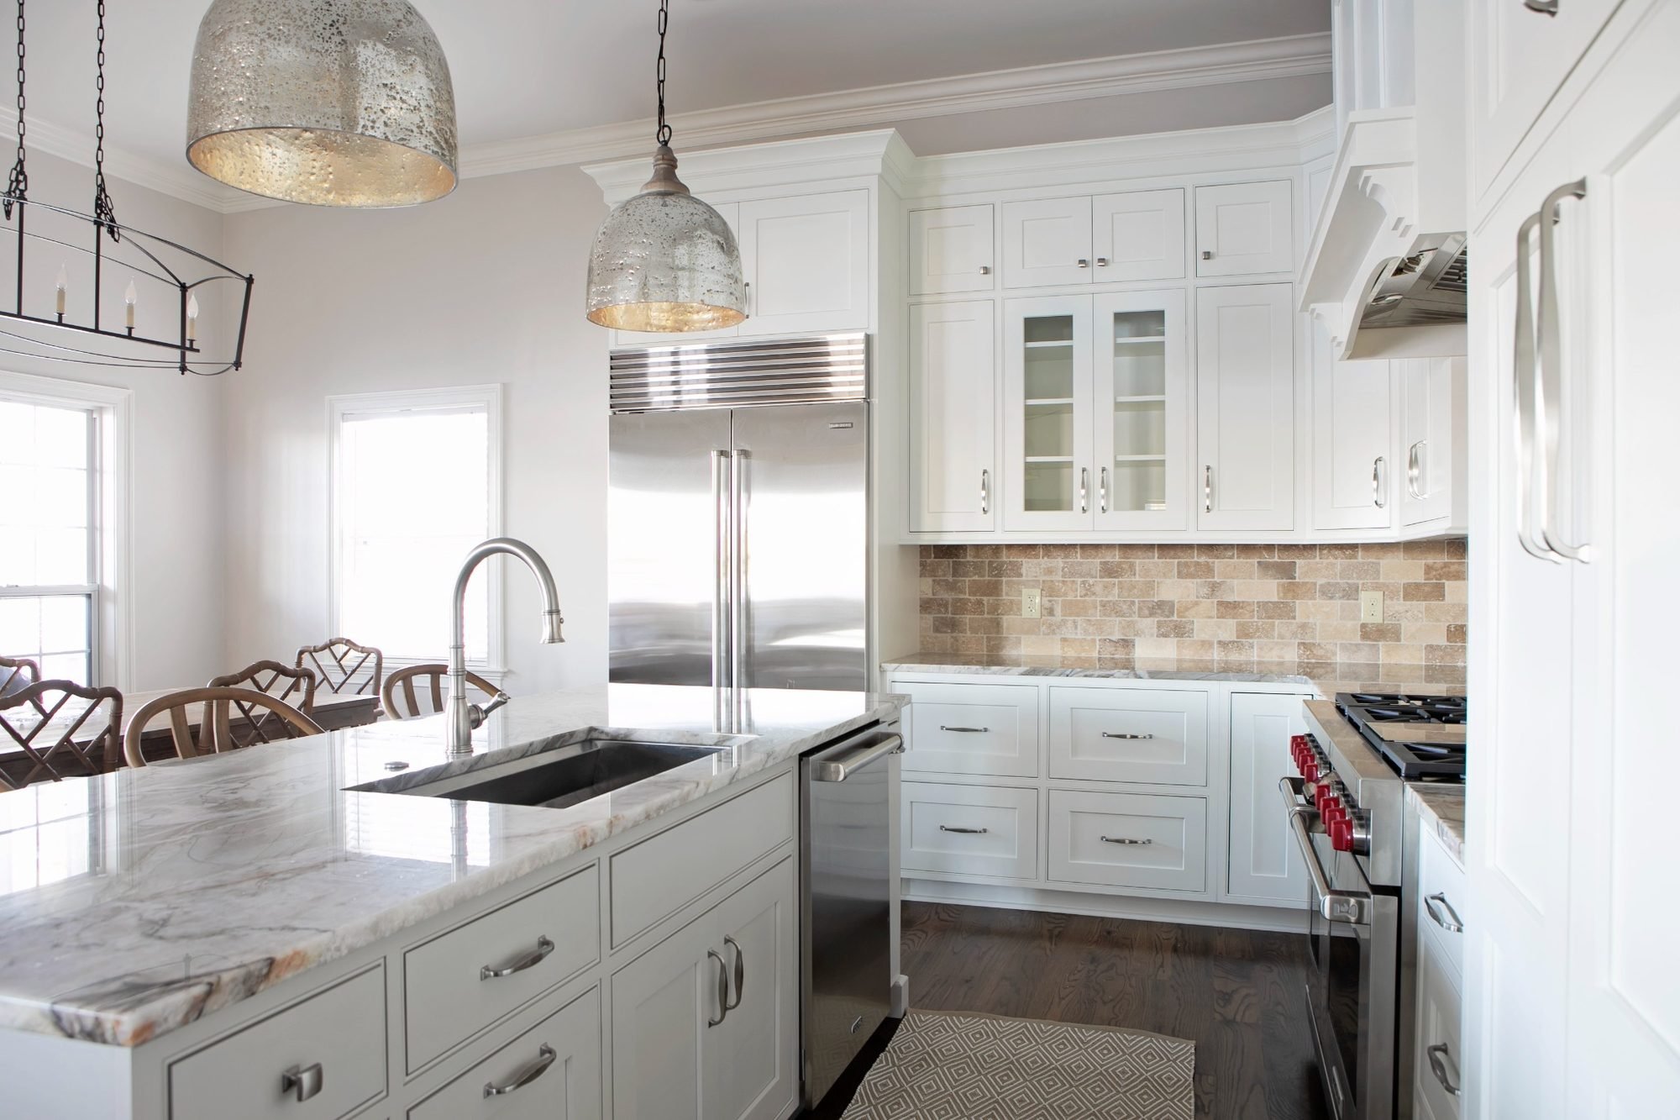
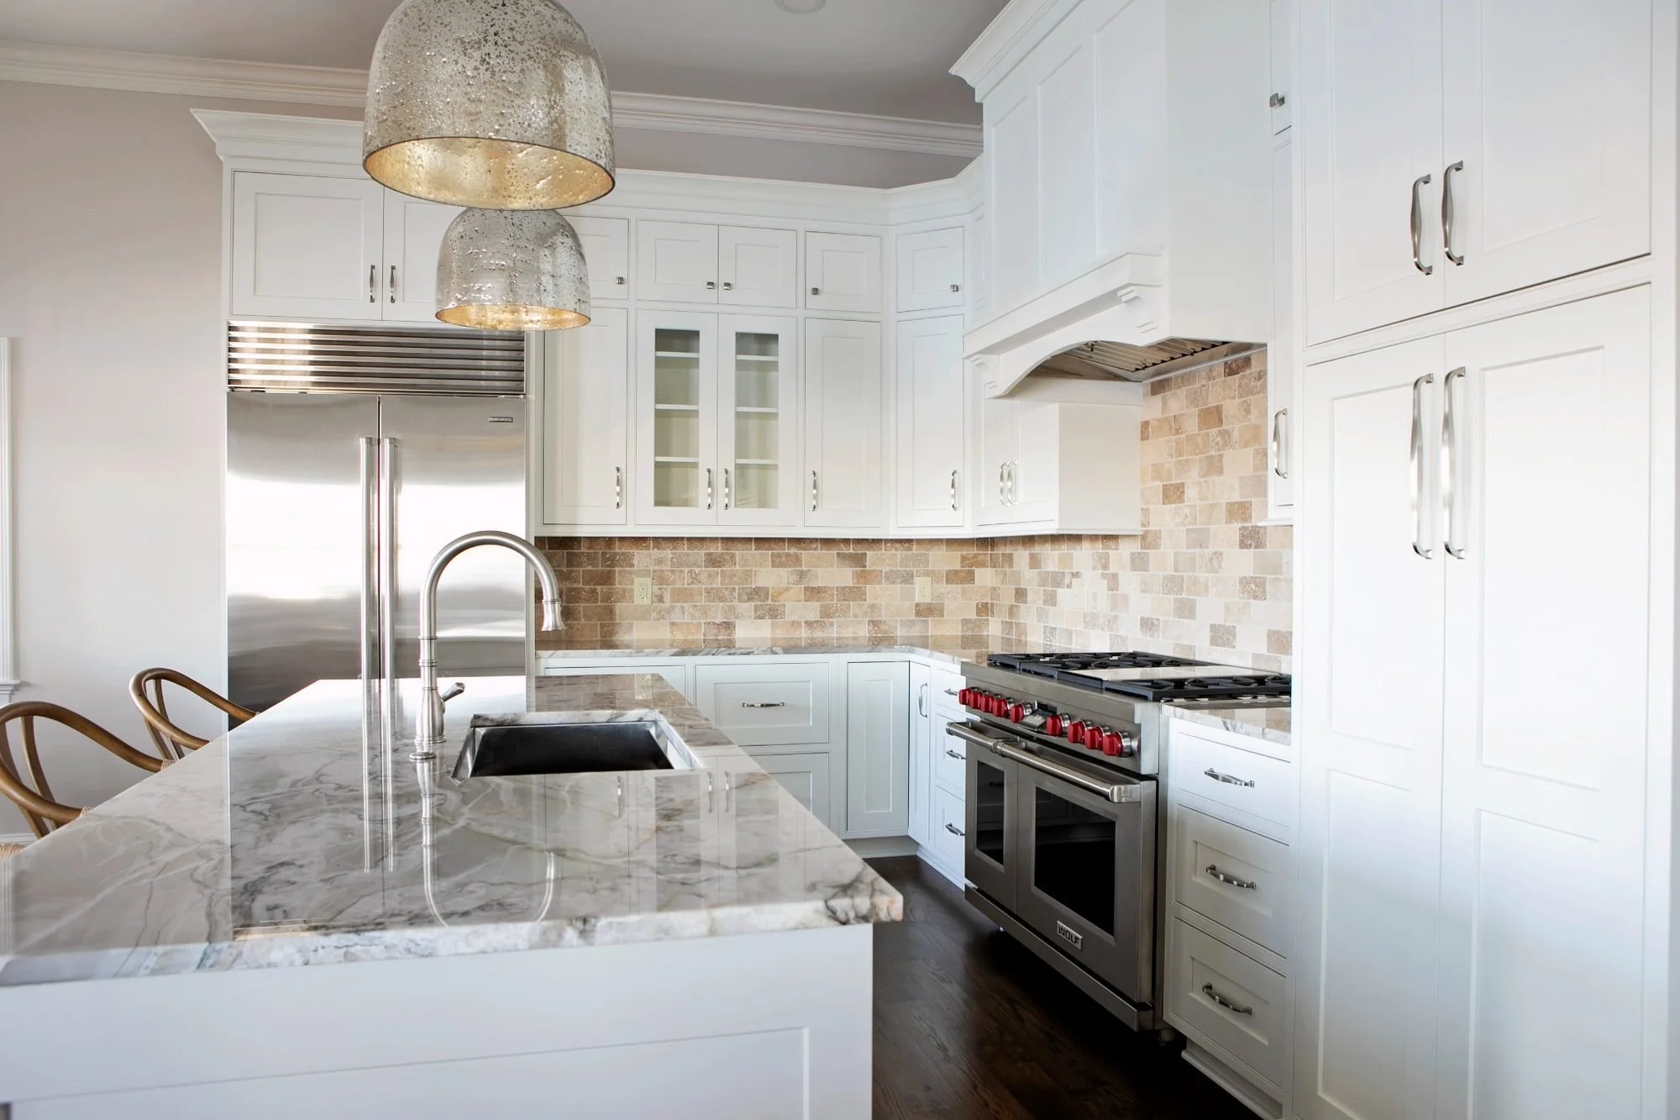
New Wood Flooring Throughout the Lower Level of the Home
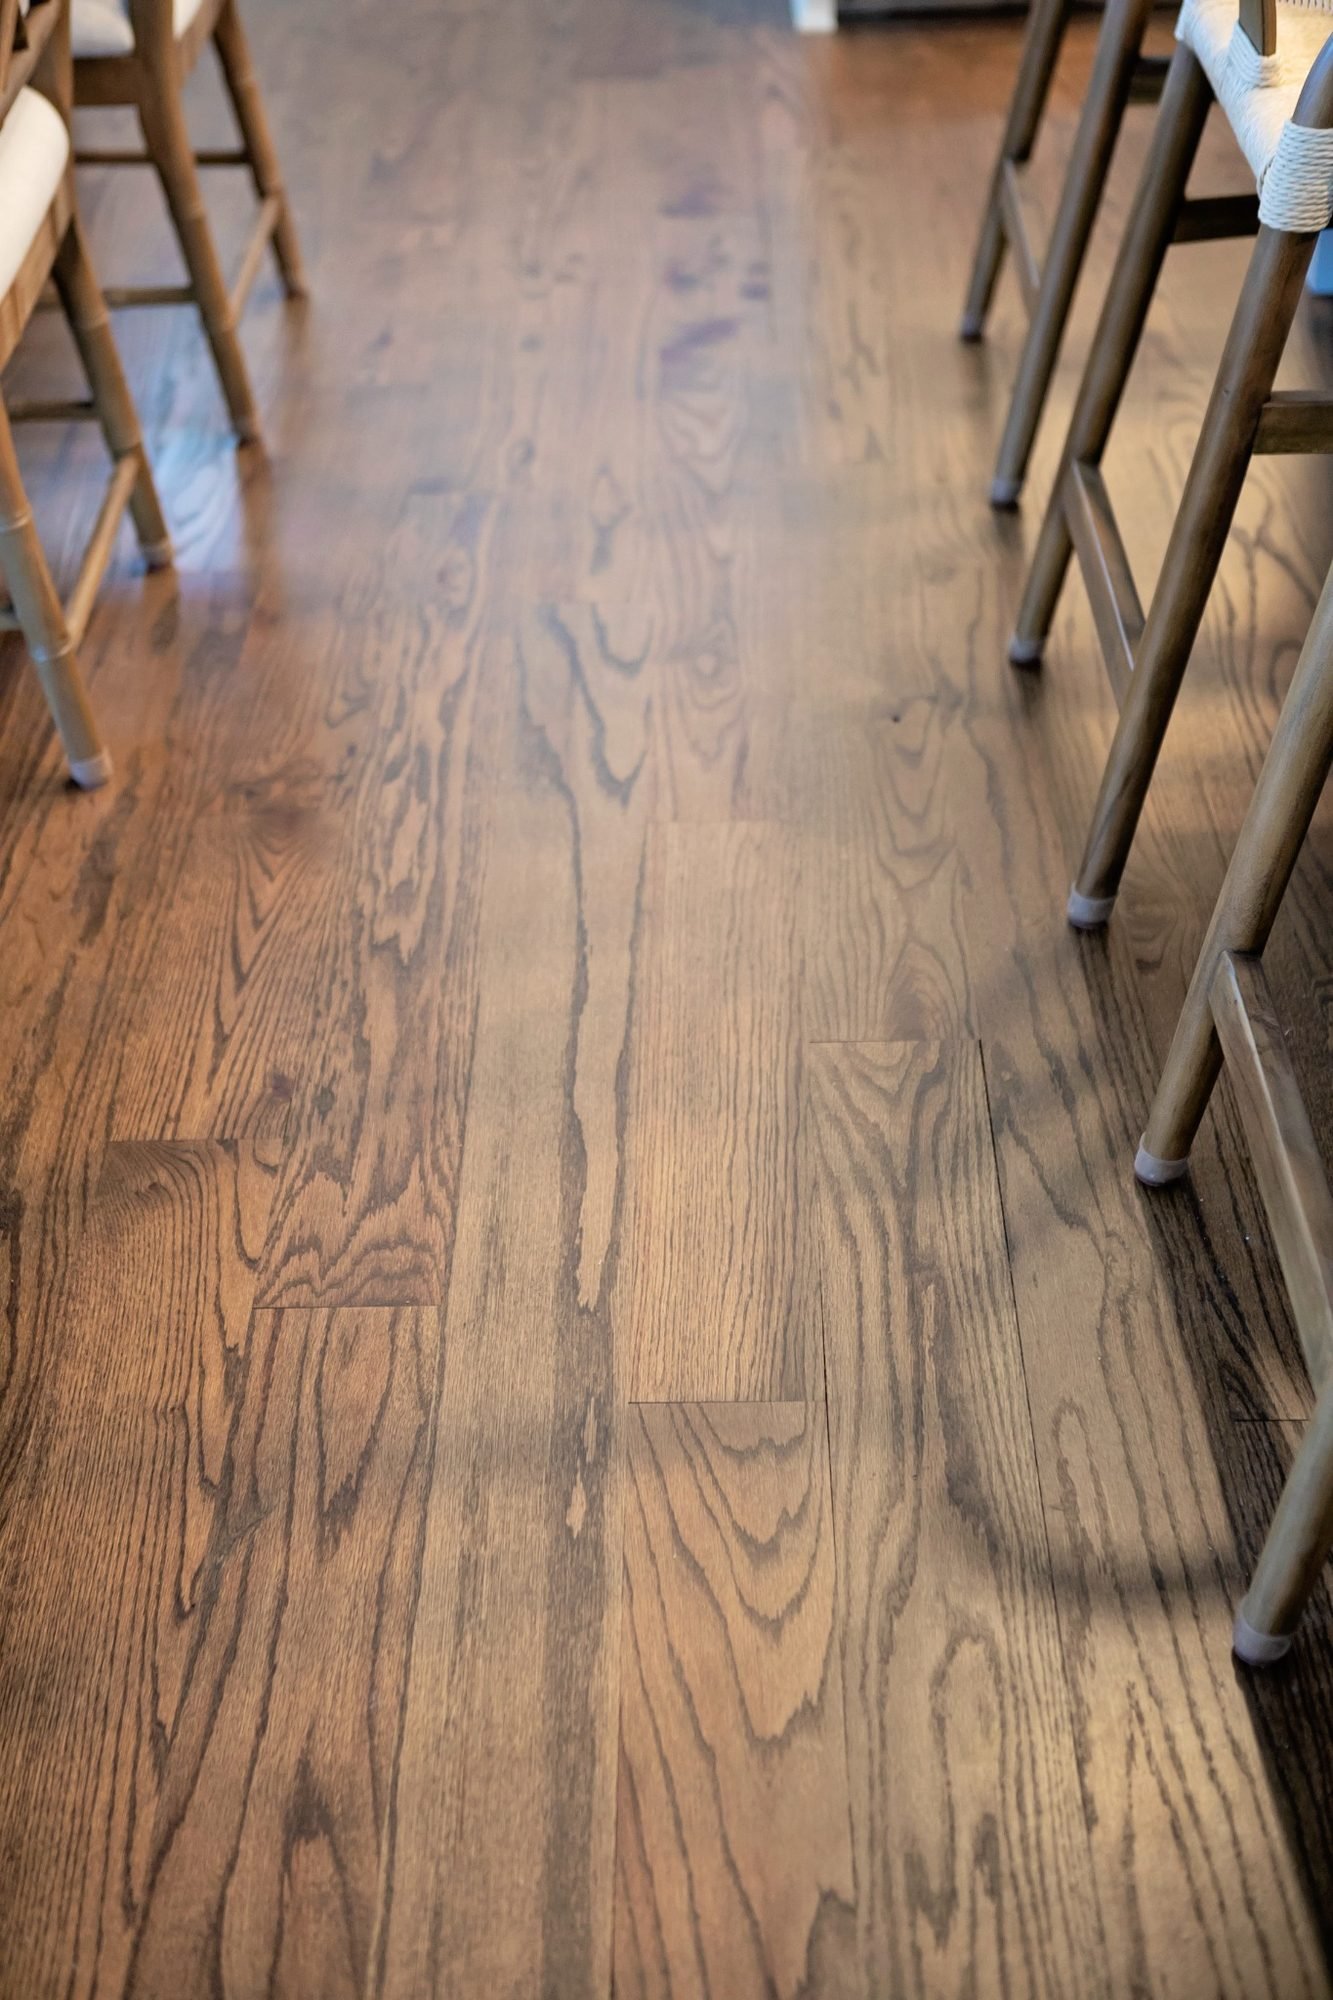
The transformation extended beyond the kitchen. Dated laminate flooring throughout the lower level of the Lake Blackshear home was replaced with timeless wood flooring.
The new floors add warmth, texture, and continuity across the kitchen and adjoining living spaces. Using one consistent flooring material helps the lower level feel larger and more connected, reinforcing the homeowner’s goal of creating a unified space where family members can comfortably gather.
The natural character of the wood also complements the kitchen’s soft neutral finishes, marble backsplash, quartzite countertops, and custom cabinetry.
Planning a Kitchen Remodel Near Lake Blackshear?
Pool Brothers Cabinets + Flooring + Lighting designs and installs custom cabinetry, wood flooring, and other interior finishes for homes throughout South Georgia. Whether you are remodeling a lake house, updating a family kitchen, or selecting finishes for a new home, our team can help you create a space that feels beautiful, organized, and designed around the way you live.