

Southern Revival Renovation
Whole Home Cabinetry & Flooring Remodel in Moultrie, Georgia
Complete Interior Transformation Featuring Custom Cabinetry & Premium Flooring in Moultrie, GA
When the homeowners of this Moultrie, Georgia, residence set out to remodel their home, they wanted every space to feel cohesive, functional, and timeless. Pool Brothers Cabinets + Flooring + Lighting was selected to supply custom cabinetry and flooring throughout the home, creating a seamless design story from room to room.
From the striking two-tone kitchen and custom bar area to the laundry room, bathrooms, pantry, and built-in cabinetry in the great room, every detail was carefully selected to enhance the way the family lives and entertains. New hardwood flooring throughout the main living areas further unified the design, providing warmth and a timeless foundation for the entire home.
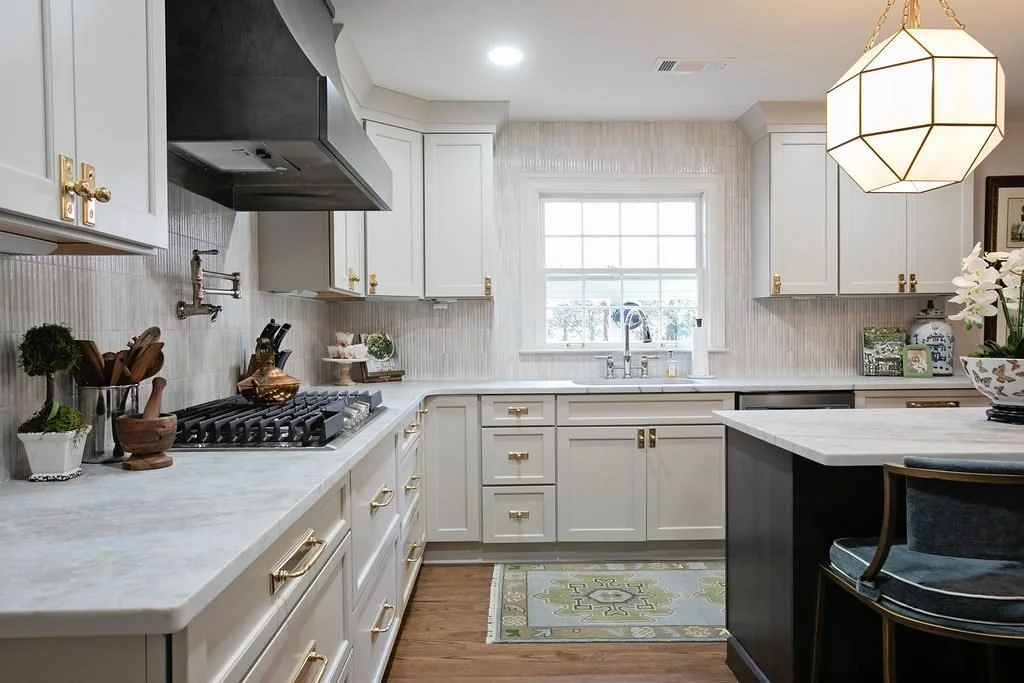
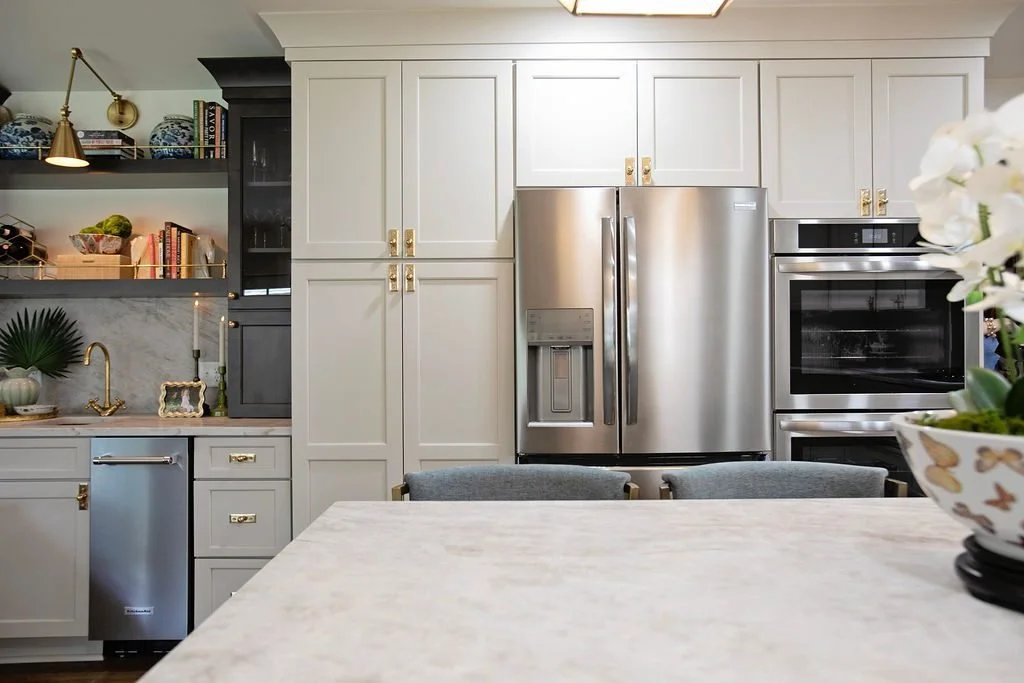
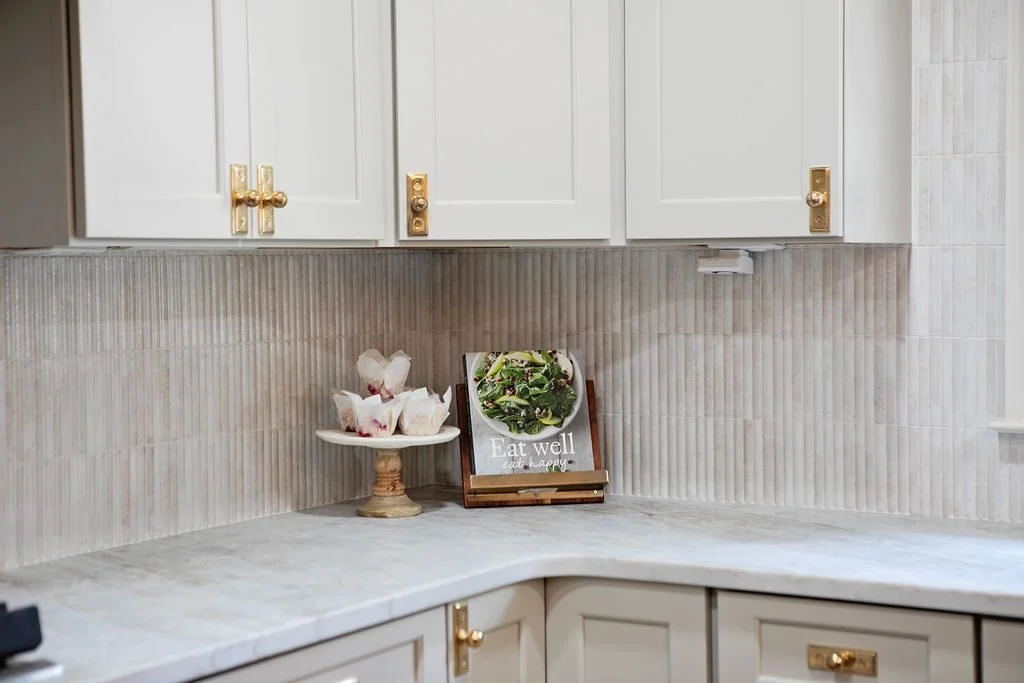
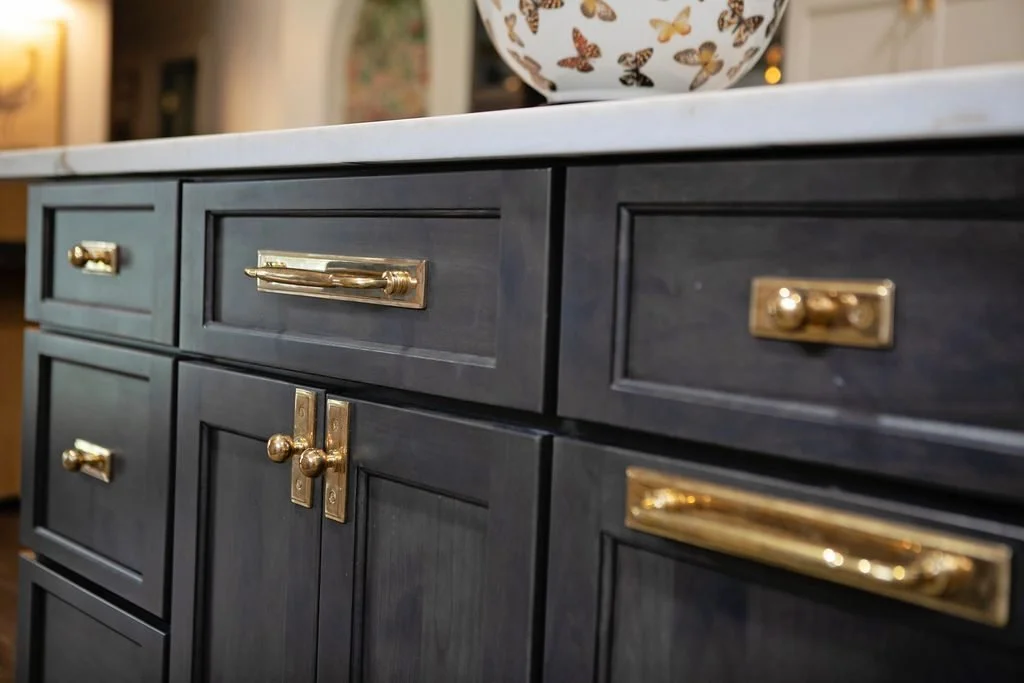
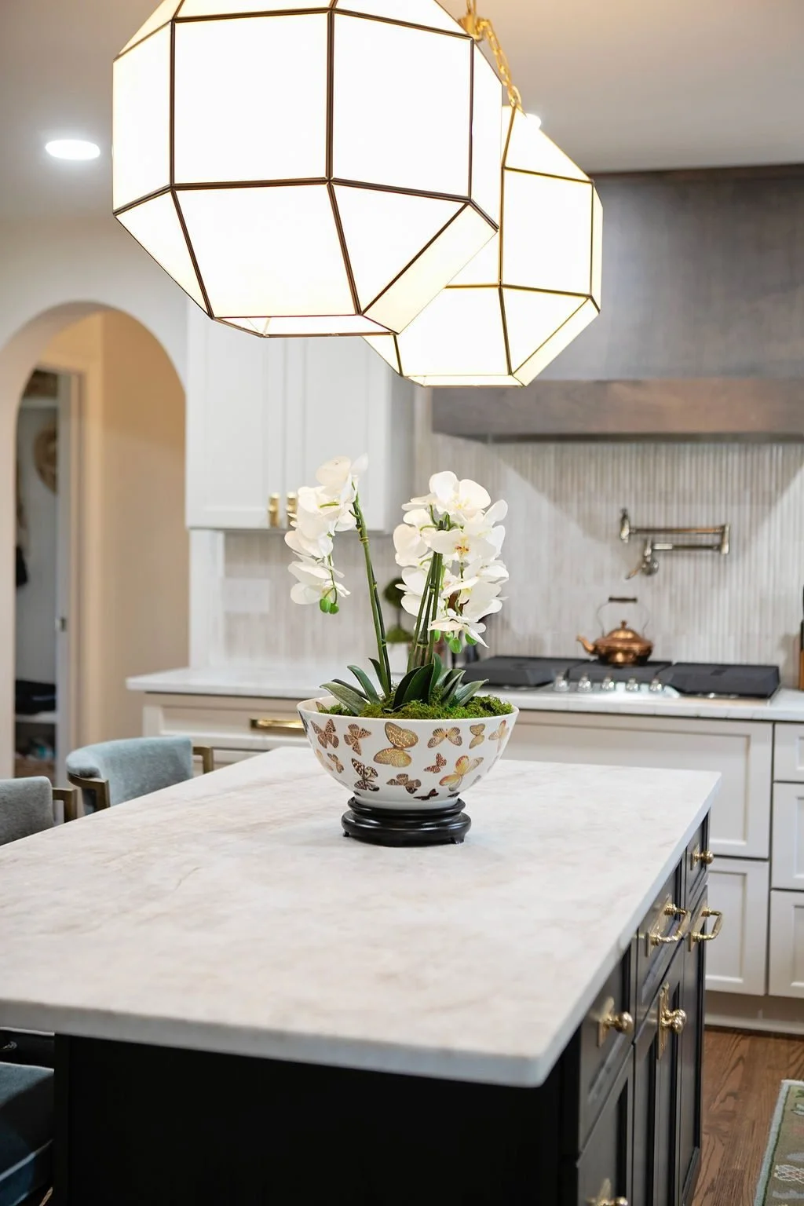
Custom Kitchen Cabinetry
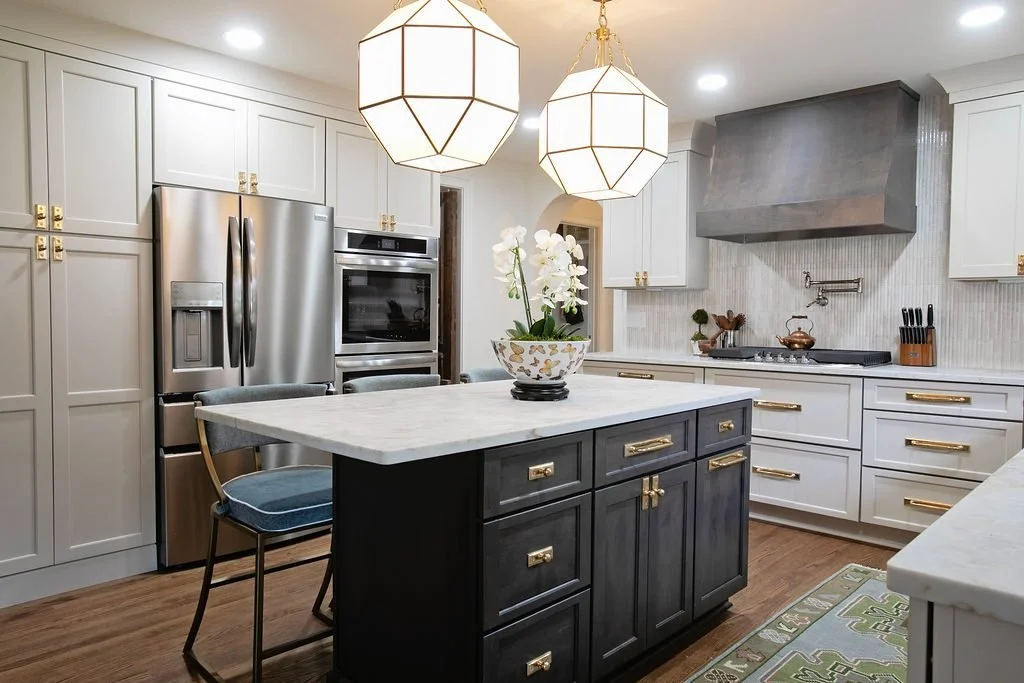
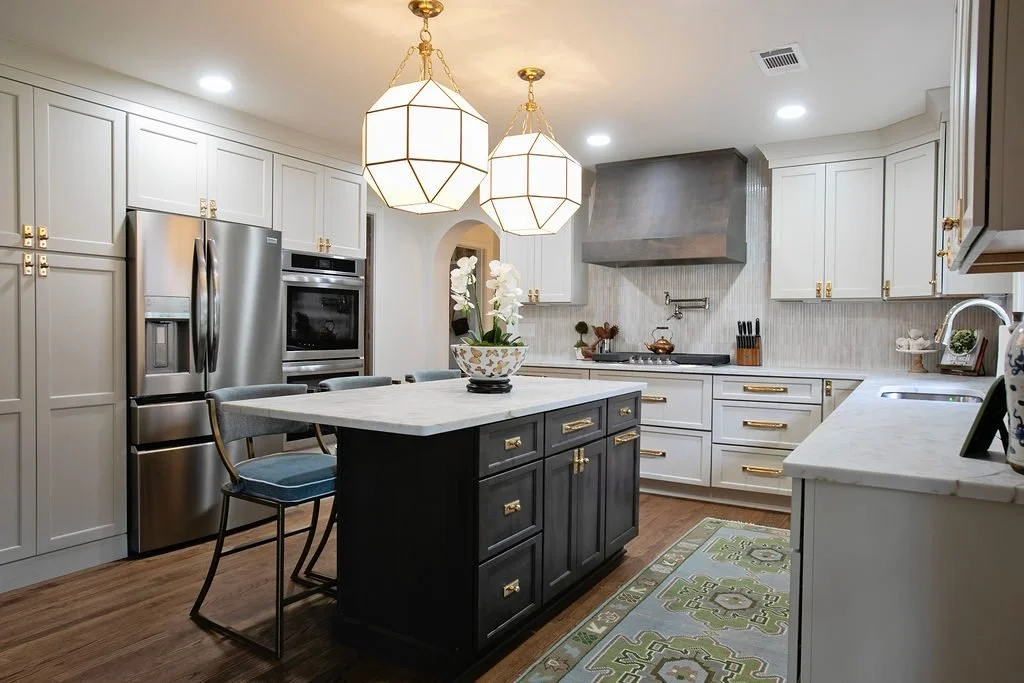
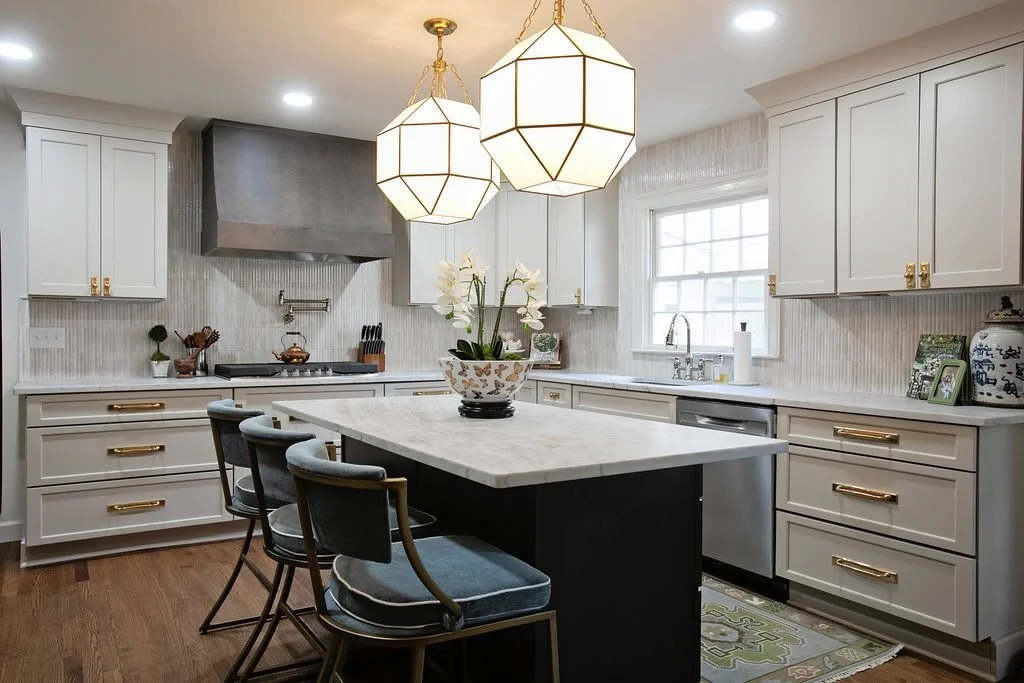
The kitchen serves as the centerpiece of this whole-home renovation. Designed with a sophisticated blend of light and dark cabinetry, the space balances classic design with modern functionality.
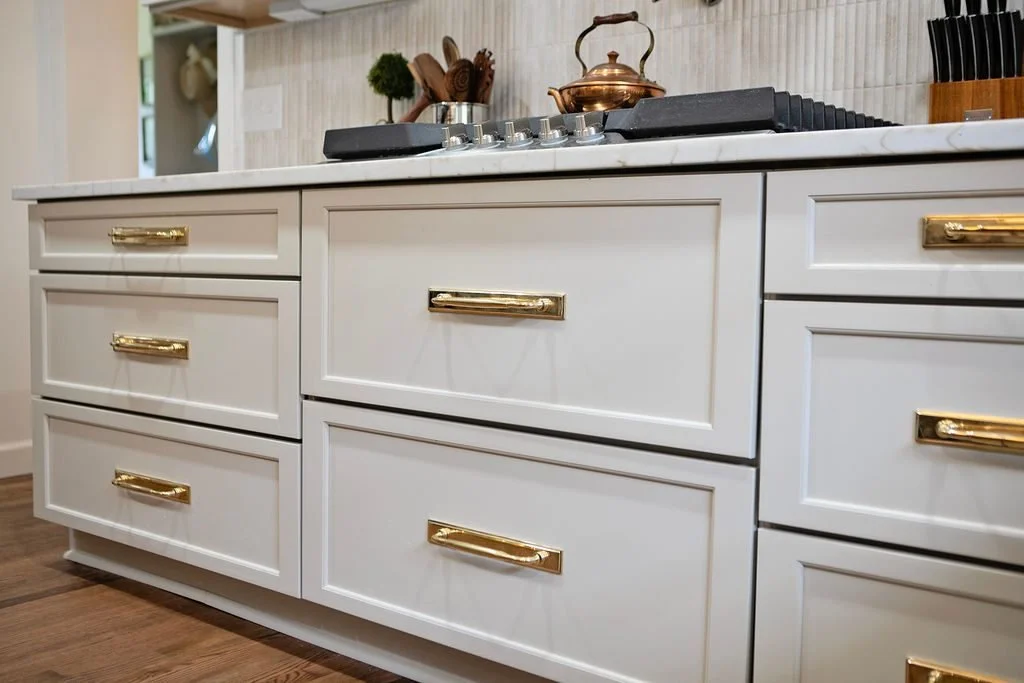
Light-toned perimeter cabinetry creates an open, airy feel, while the dark island, custom hood, and bar cabinetry provide contrast and visual depth. The result is a kitchen that feels both welcoming and elevated.
Perimeter Cabinetry
Integrity Cabinetry
Full Overlay construction
Maple wood species
Pacific Sand finish
Hathaway door and drawer style
Decorative crown molding details
Kitchen Island, Hood & Bar Cabinetry
Shiloh Cabinetry
Full Overlay construction
Alder wood species
Caviar finish
Square Flat Panel door style
Custom-designed hood
Furniture-inspired detailing
The contrast between the warm Pacific Sand perimeter cabinets and rich Caviar island creates a timeless two-tone kitchen that anchors the home while providing ample storage and workspace.
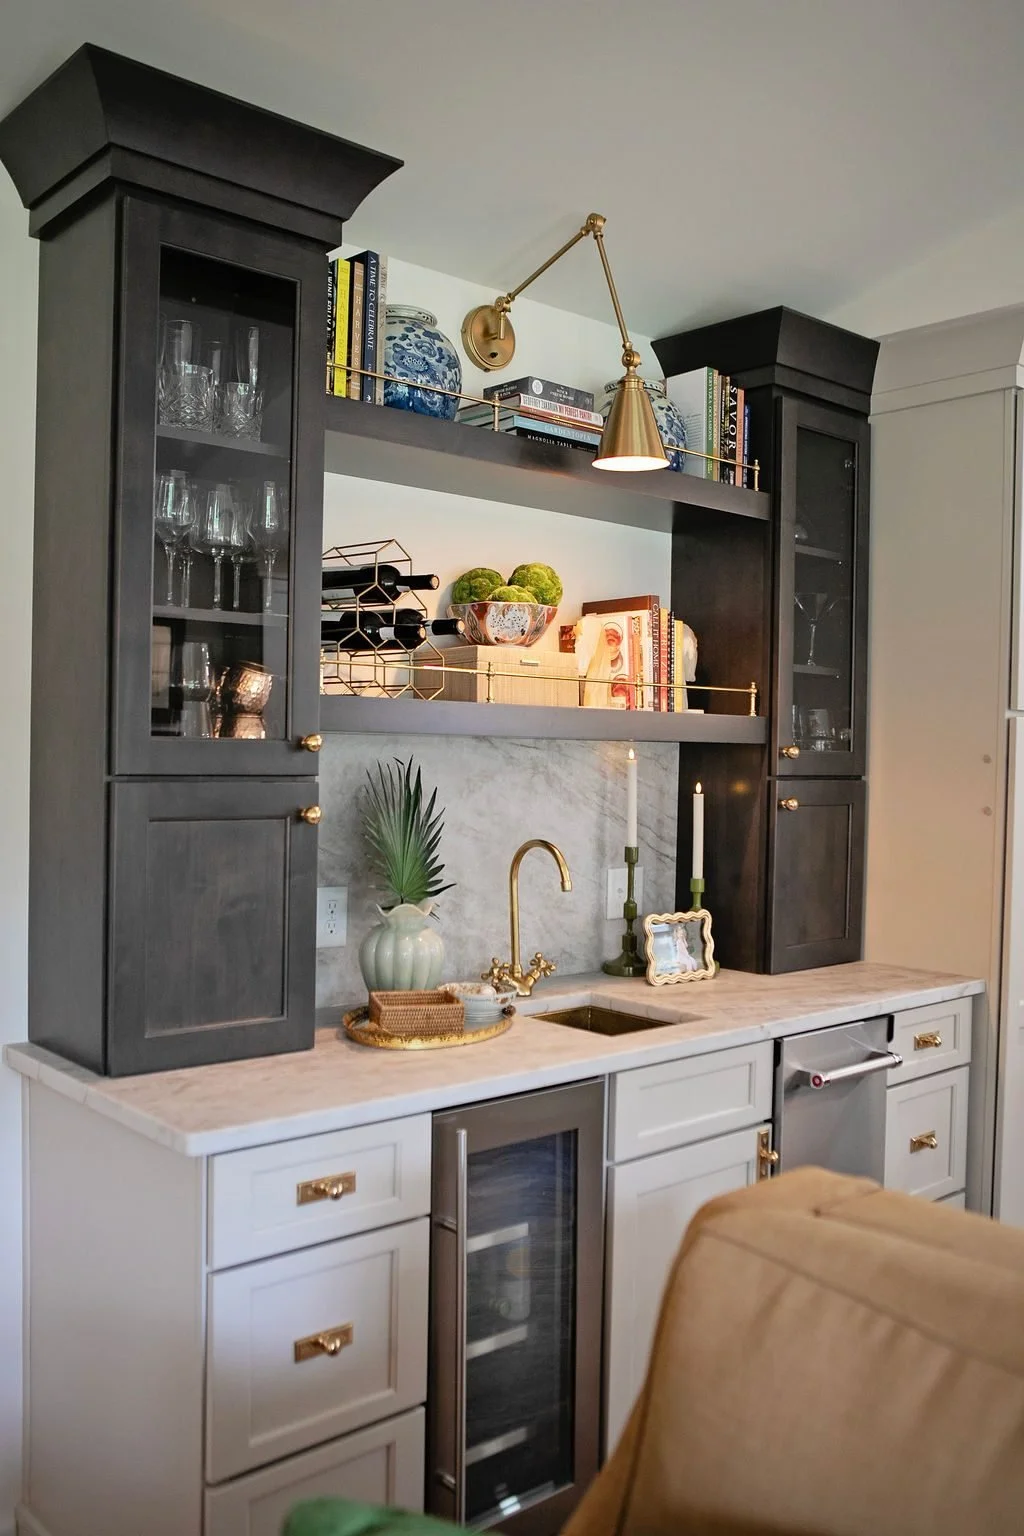
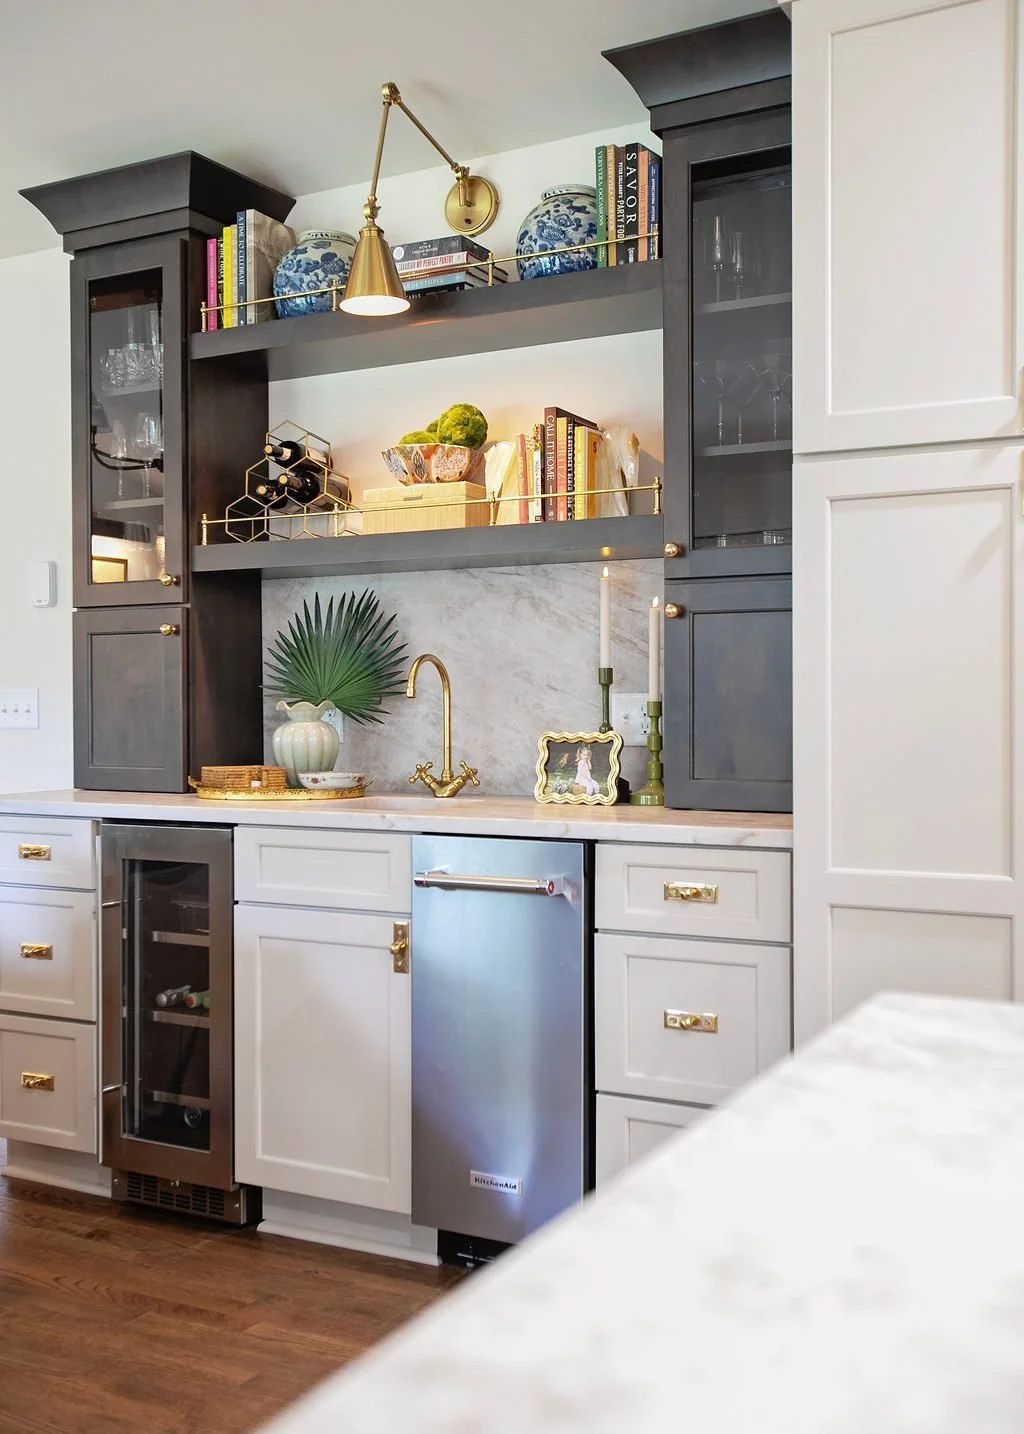
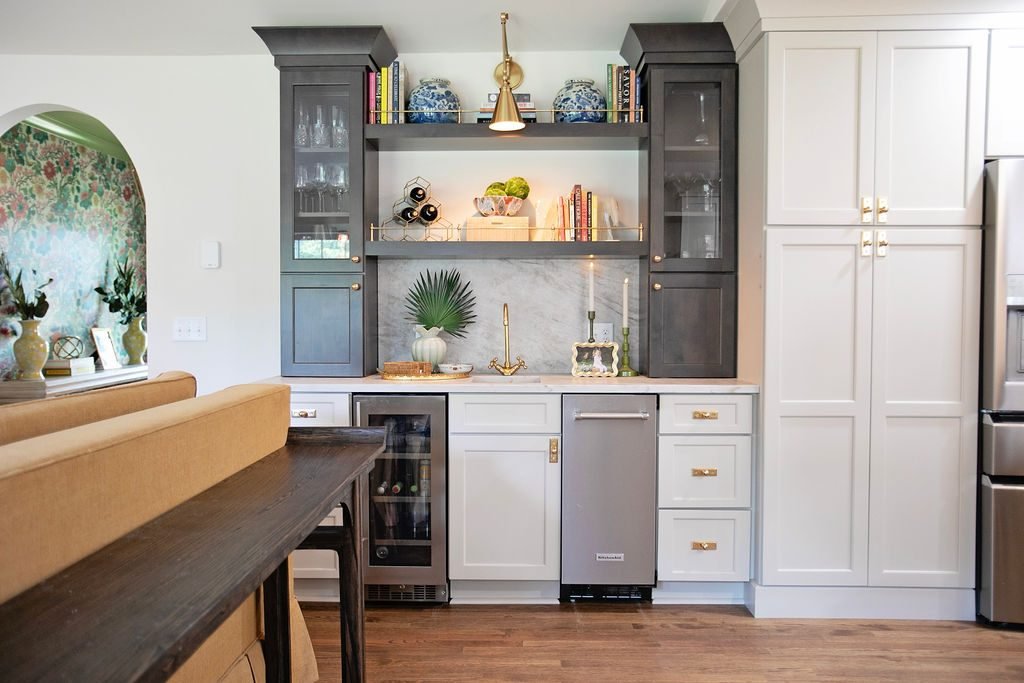
Custom Entertaining Bar & Great Room Cabinetry
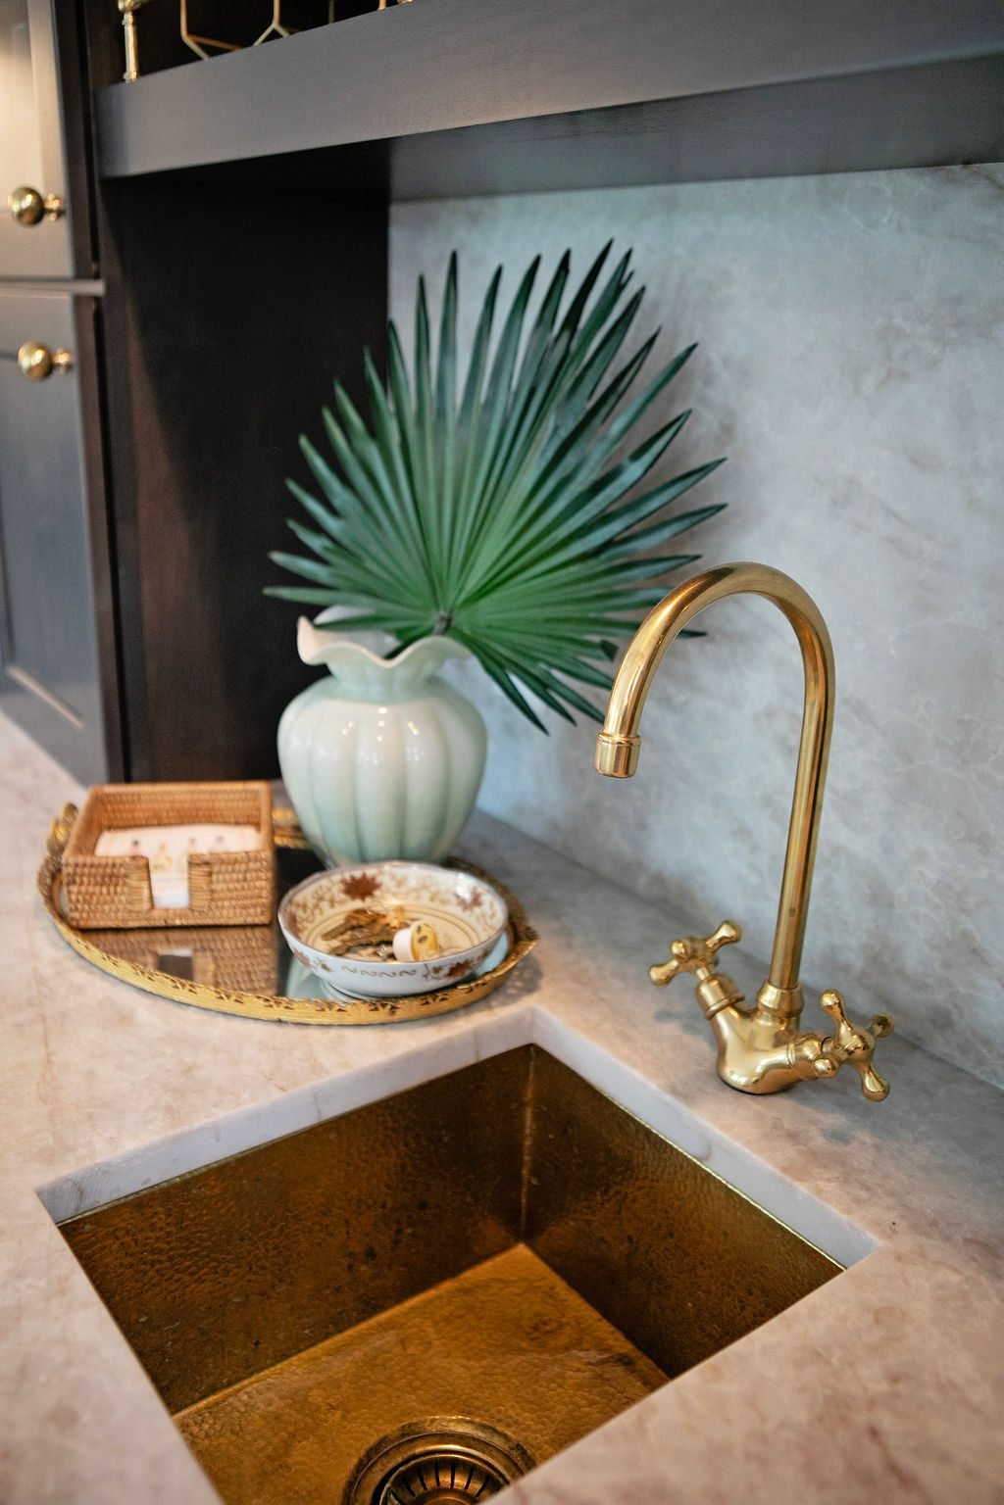
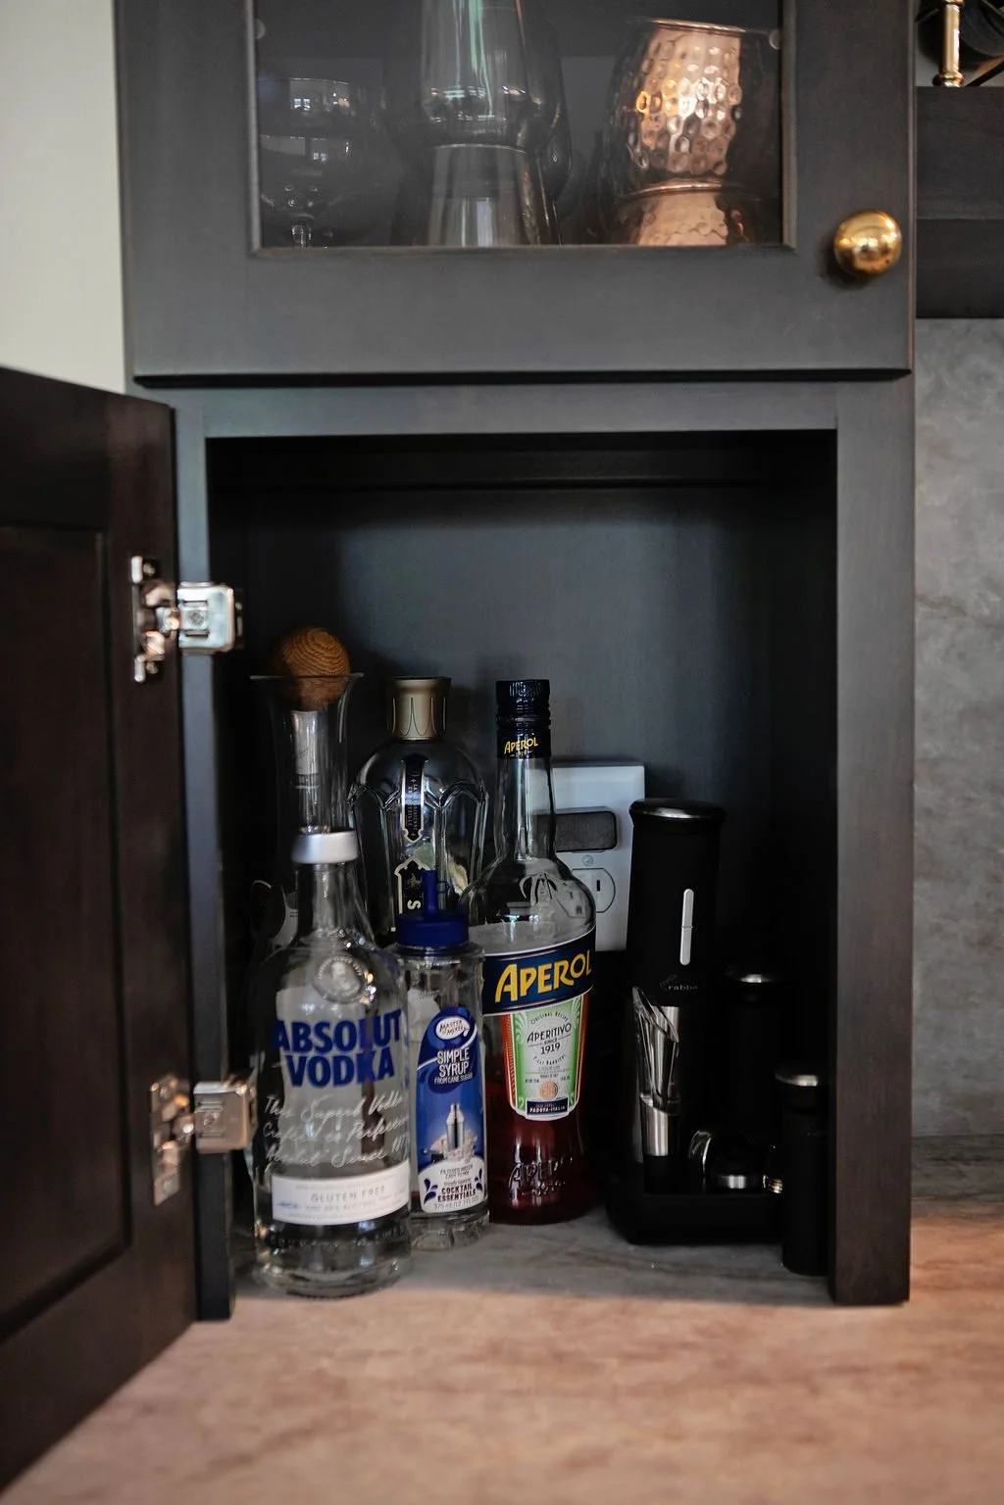
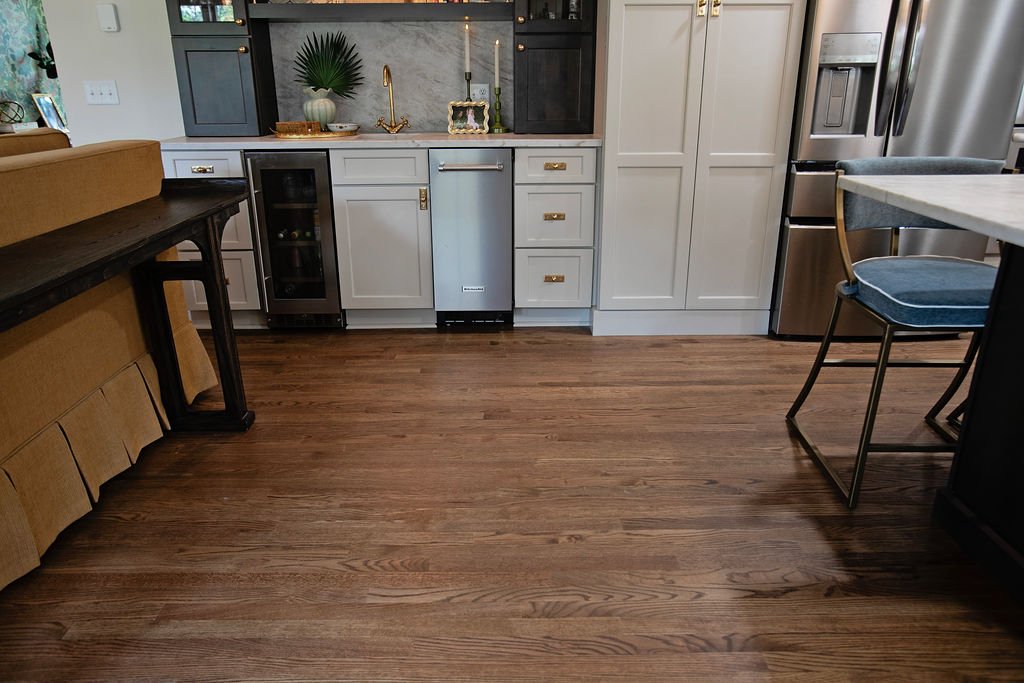
Located between the kitchen and great room, this custom entertaining bar creates a seamless connection between the home's gathering spaces. Designed to coordinate with the two-tone kitchen, this space is as functional as it is beautiful. Providing a dedicated area for serving guests and storing entertaining essentials, the custom entertaining bar serves as both a stylish focal point and a hardworking entertaining space within the home's open-concept design.
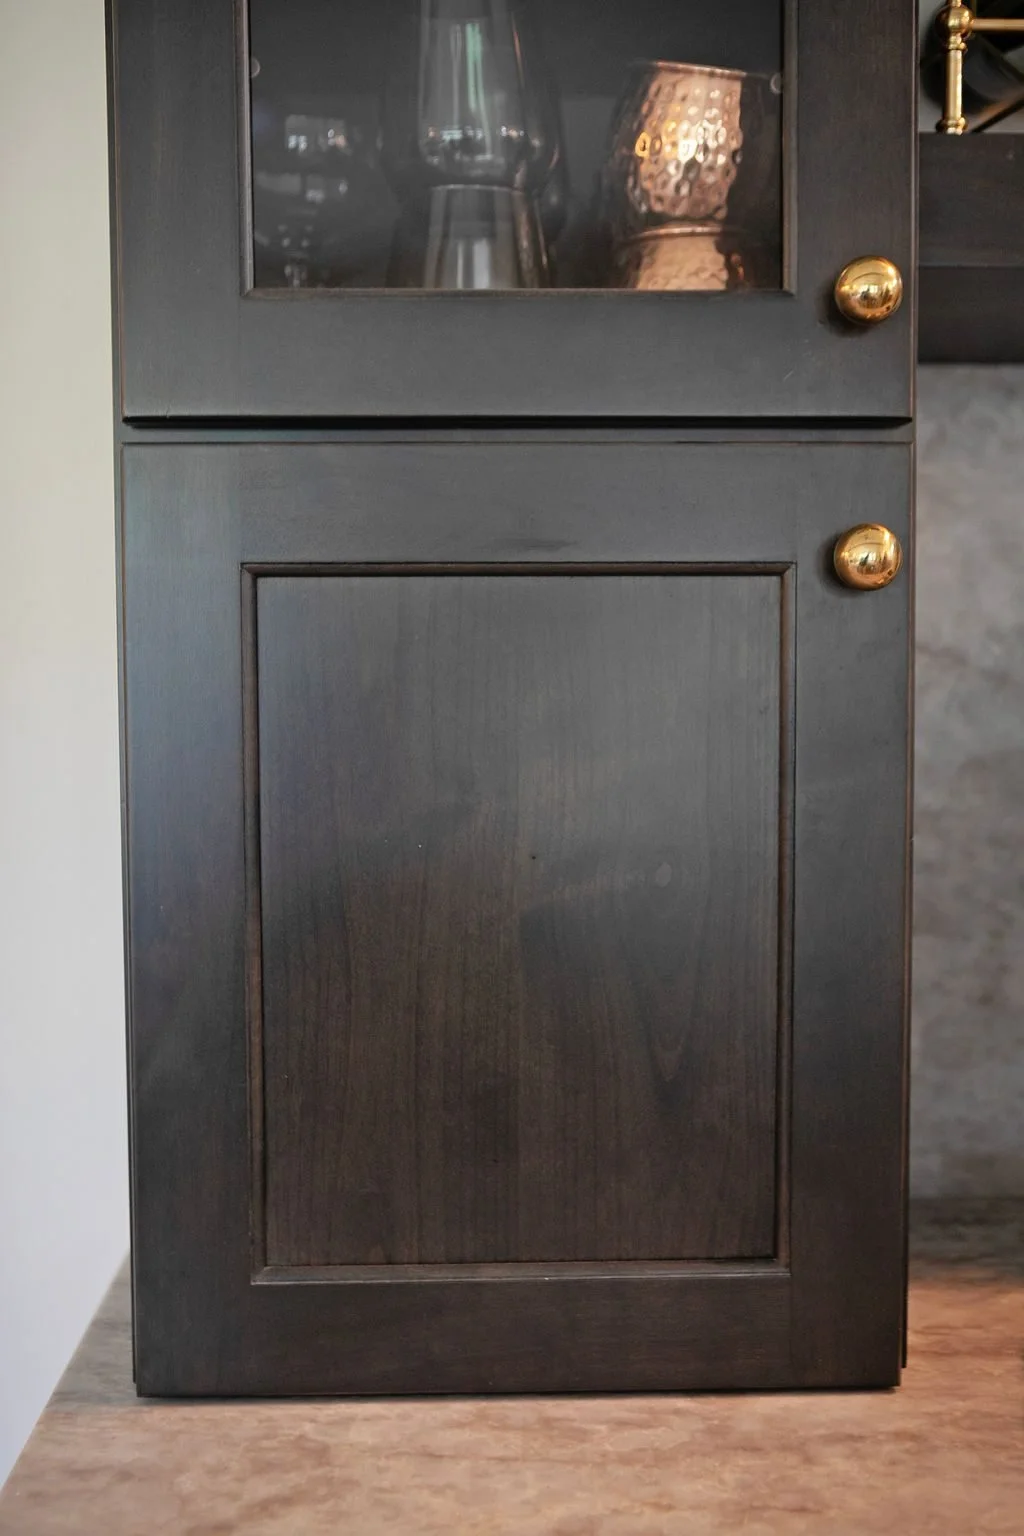
Great Room Cabinetry Details
Integrity Cabinetry
Full Overlay construction
Maple wood species
Hathaway door style
Crown molding detail
Shaker-style base trim
Pacific Sand lower cabinetry
Caviar upper cabinetry and shelving
Glass-front display cabinets
Built-in beverage refrigerator & ice maker
Copper prep sink with brass faucet
Bathroom Cabinetry
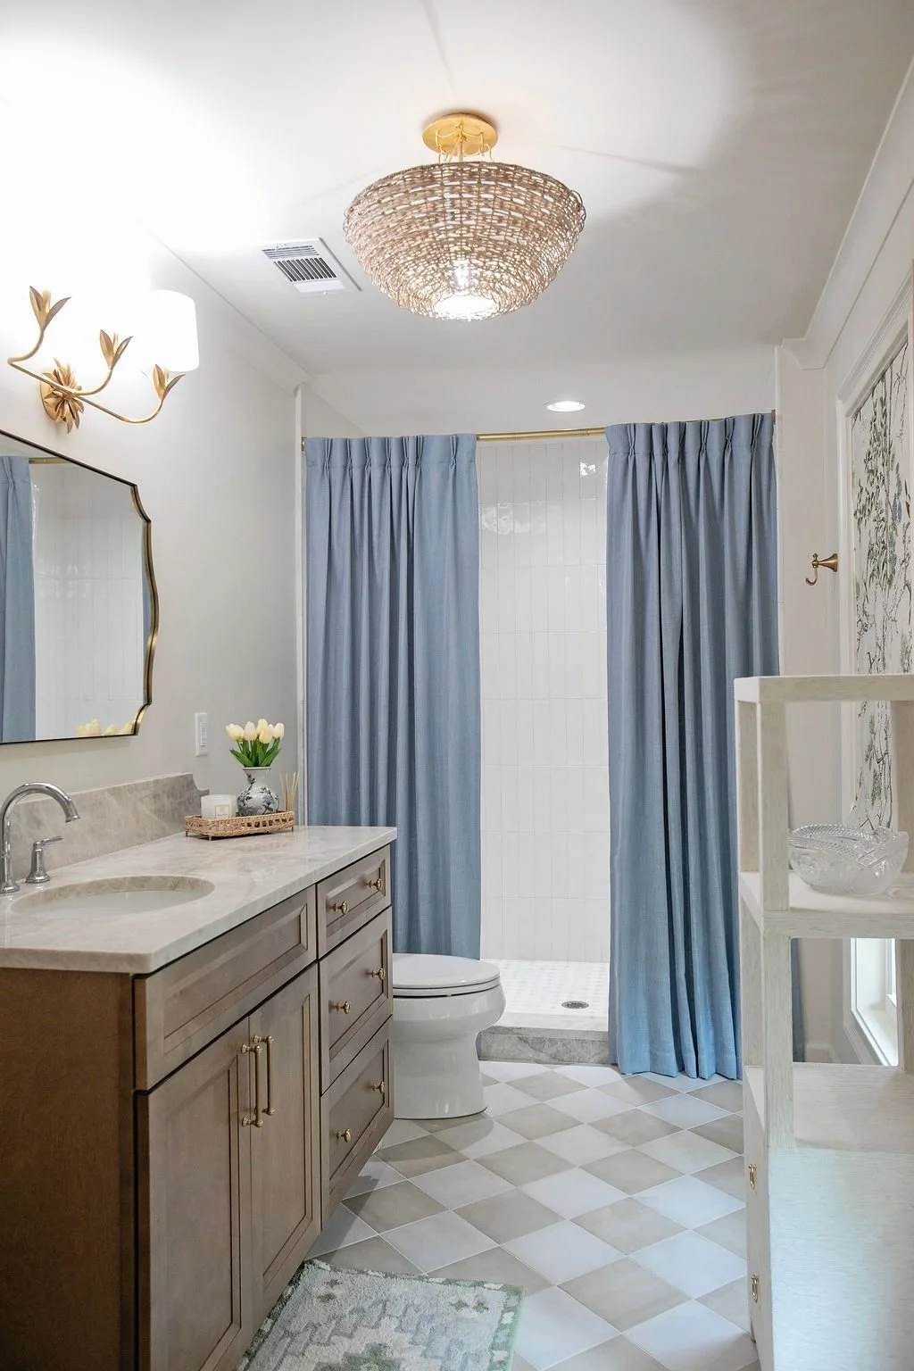
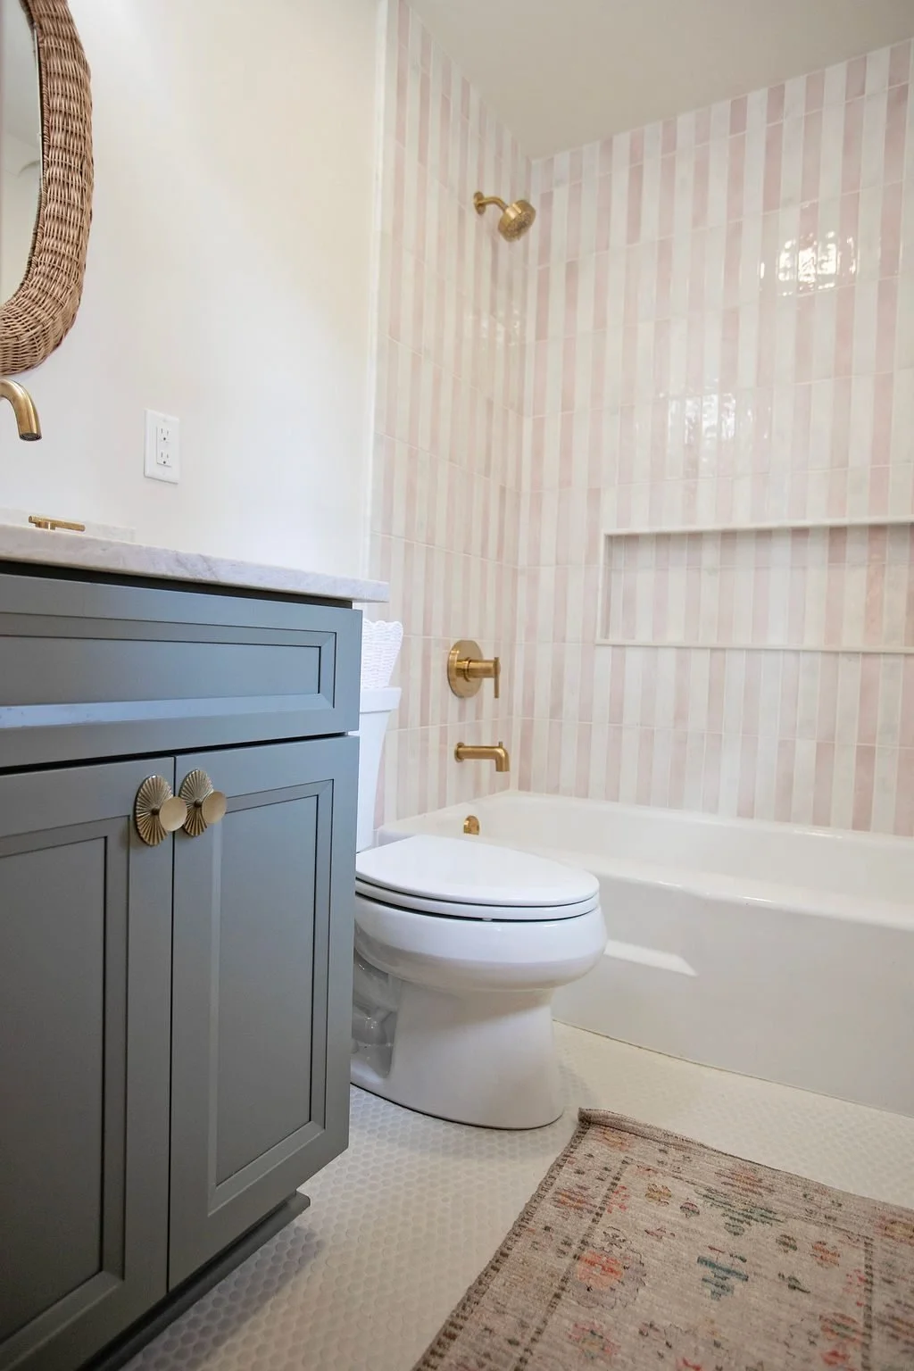
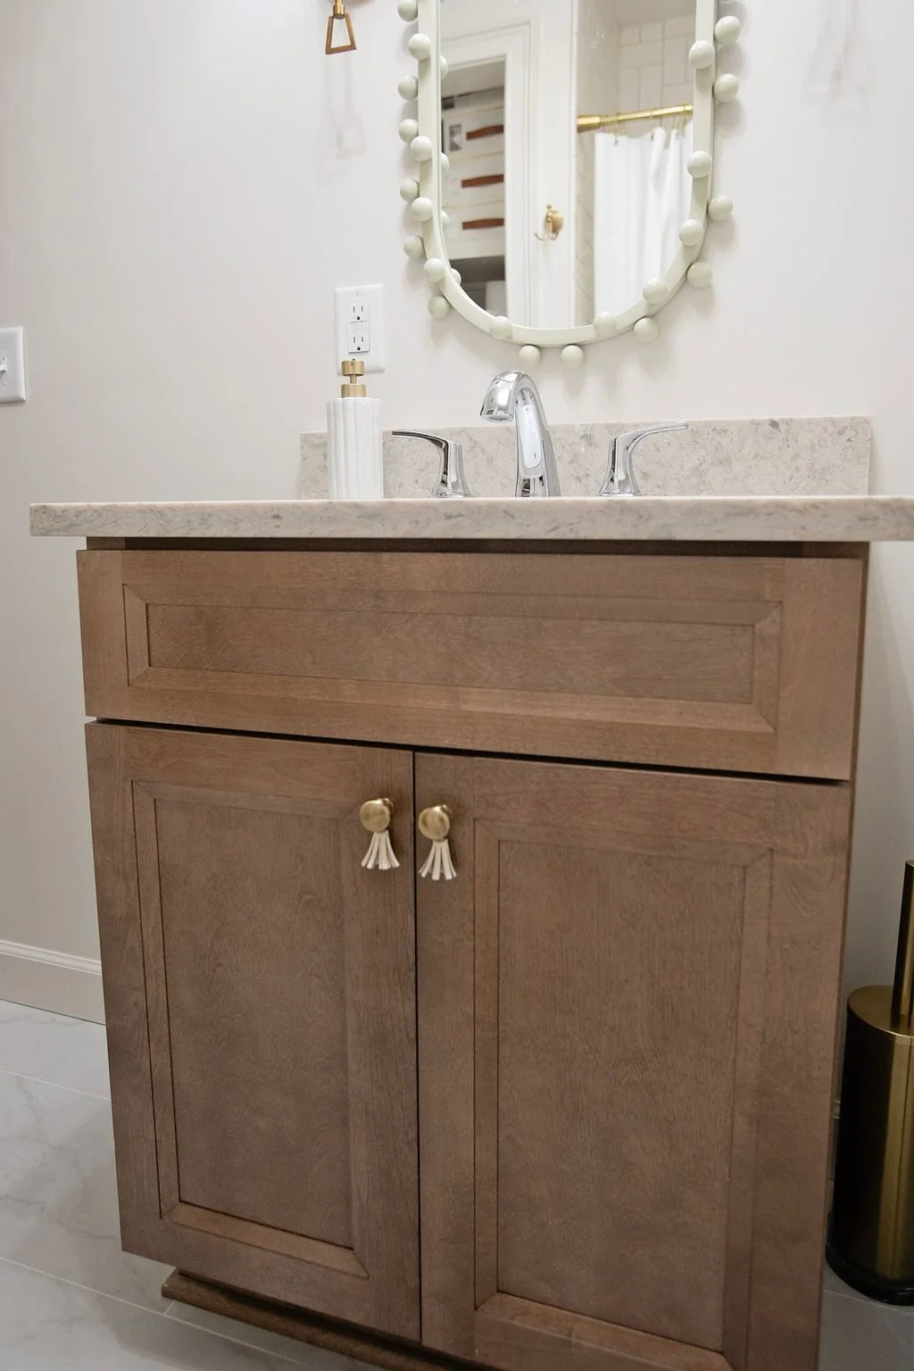
As part of this whole-home renovation in Moultrie, Georgia, Pool Brothers supplied custom bathroom cabinetry for the primary suite, hall bathroom, and daughter's bathroom. While each space was designed to meet the specific needs of its users, all three bathrooms share a cohesive aesthetic built around quality craftsmanship, functional storage, and timeless finishes.
Warm wood tones in the primary and hall bathrooms create an inviting, spa-like atmosphere, while the daughter's bathroom introduces a soft sage finish that adds personality and charm. Together, these spaces demonstrate how thoughtfully selected cabinetry can elevate both the style and functionality of everyday living.
Primary Bathroom Vanity
US Cabinets
Full Overlay construction
Oxford Toffee finish
Custom vanity design
Ample storage for daily essentials
Daughter's Bathroom Vanity
US Cabinets
Full Overlay construction
Oxford Sage finish
Custom vanity storage
Decorative hardware accents
Hall Bathroom Vanity
US Cabinets
Full Overlay construction
Oxford Toffee finish
Custom vanity cabinetry
Durable, easy-maintenance finish
Butler’s Pantry &
Laundry Room Cabinetry
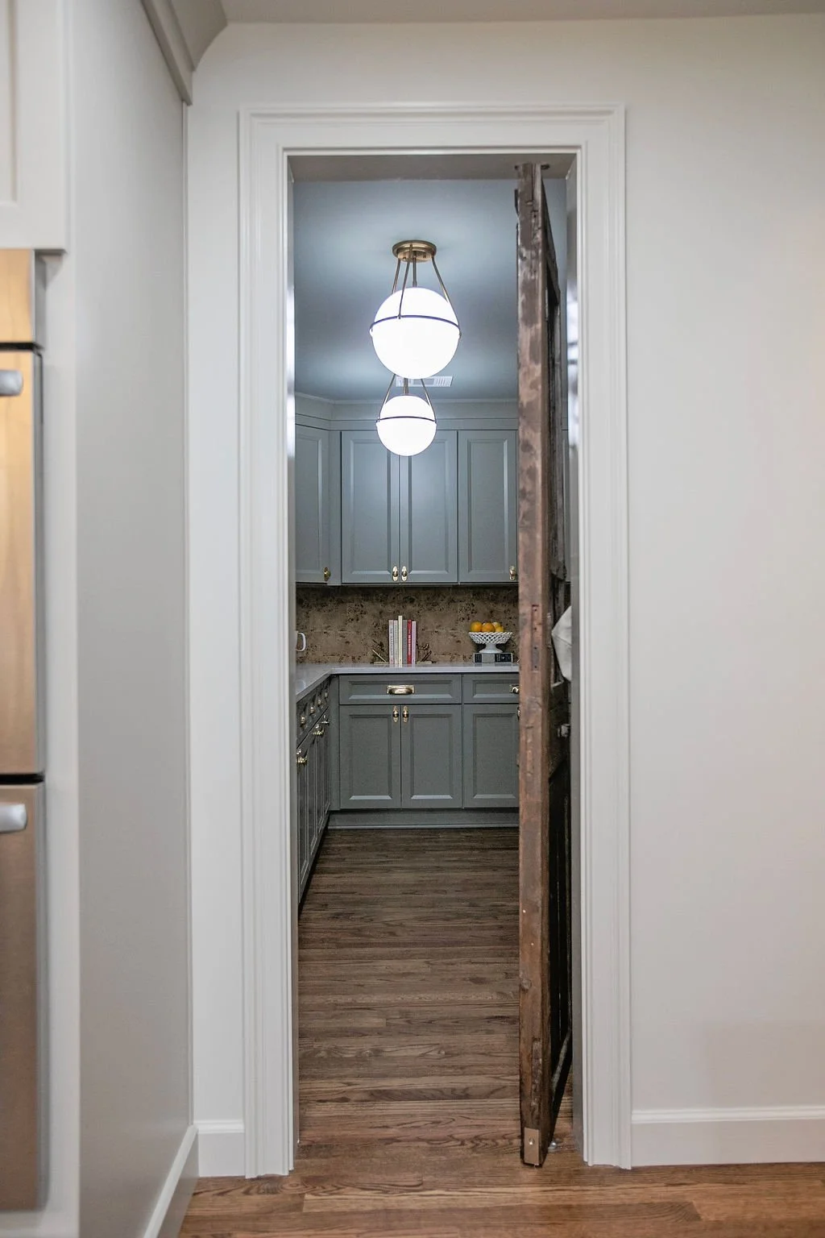
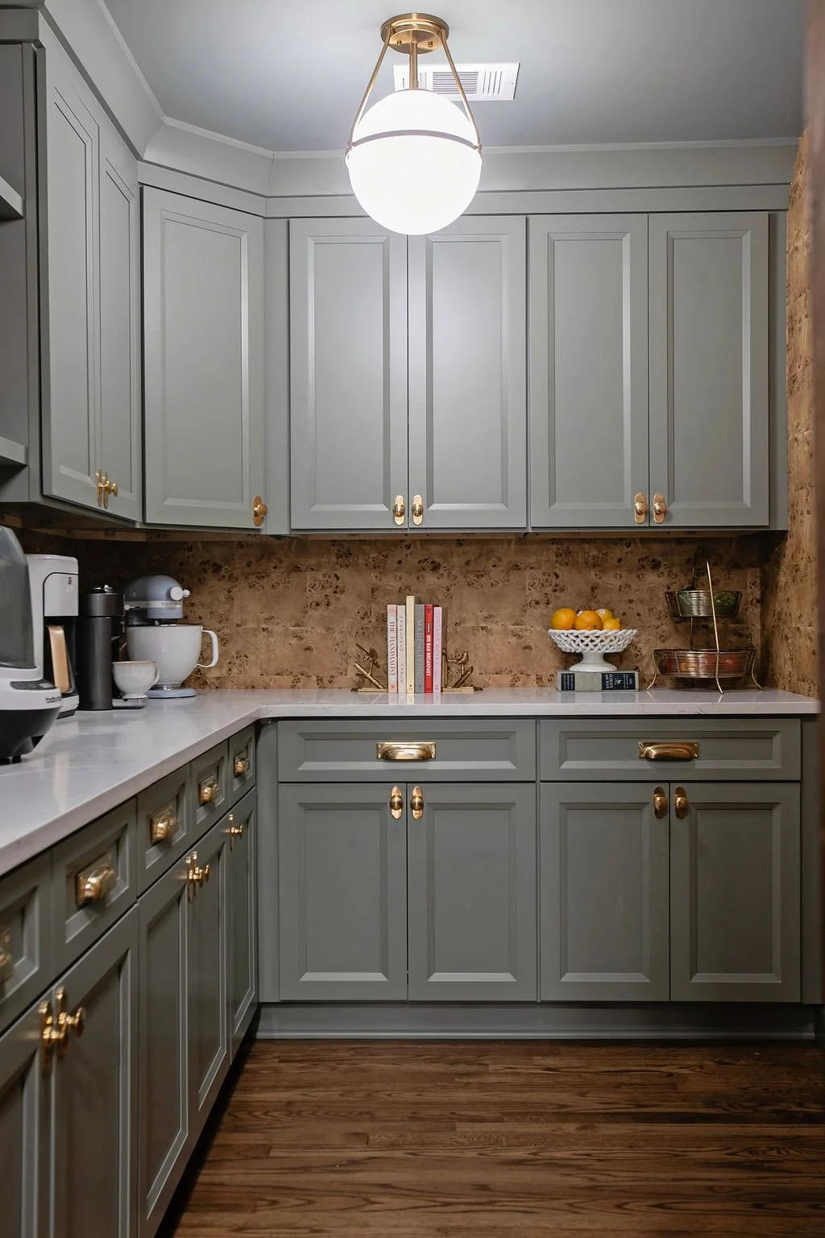
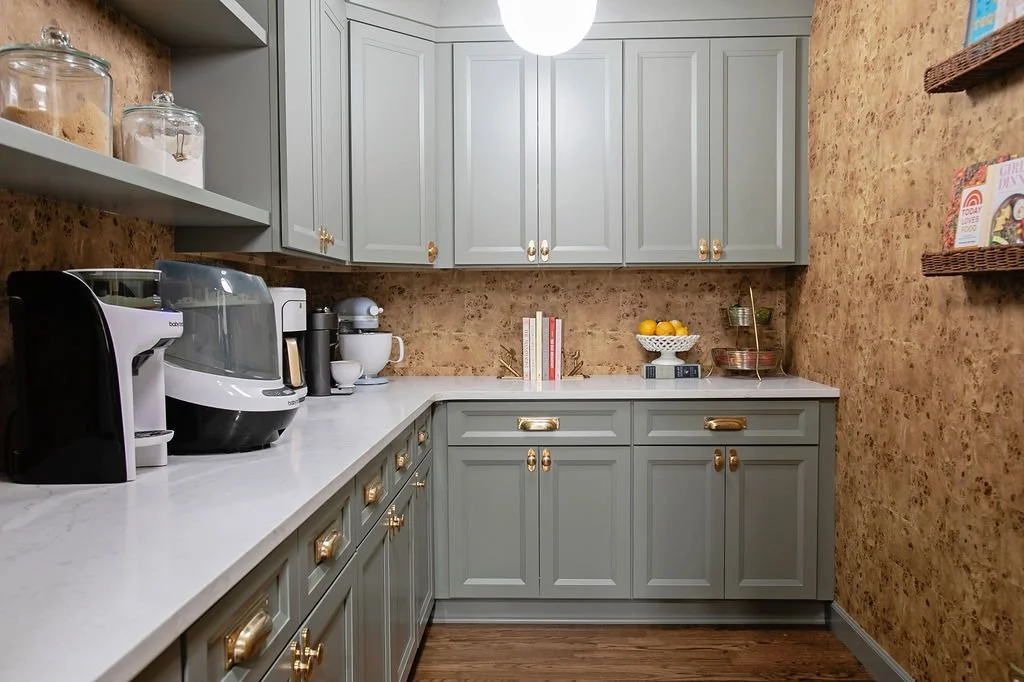
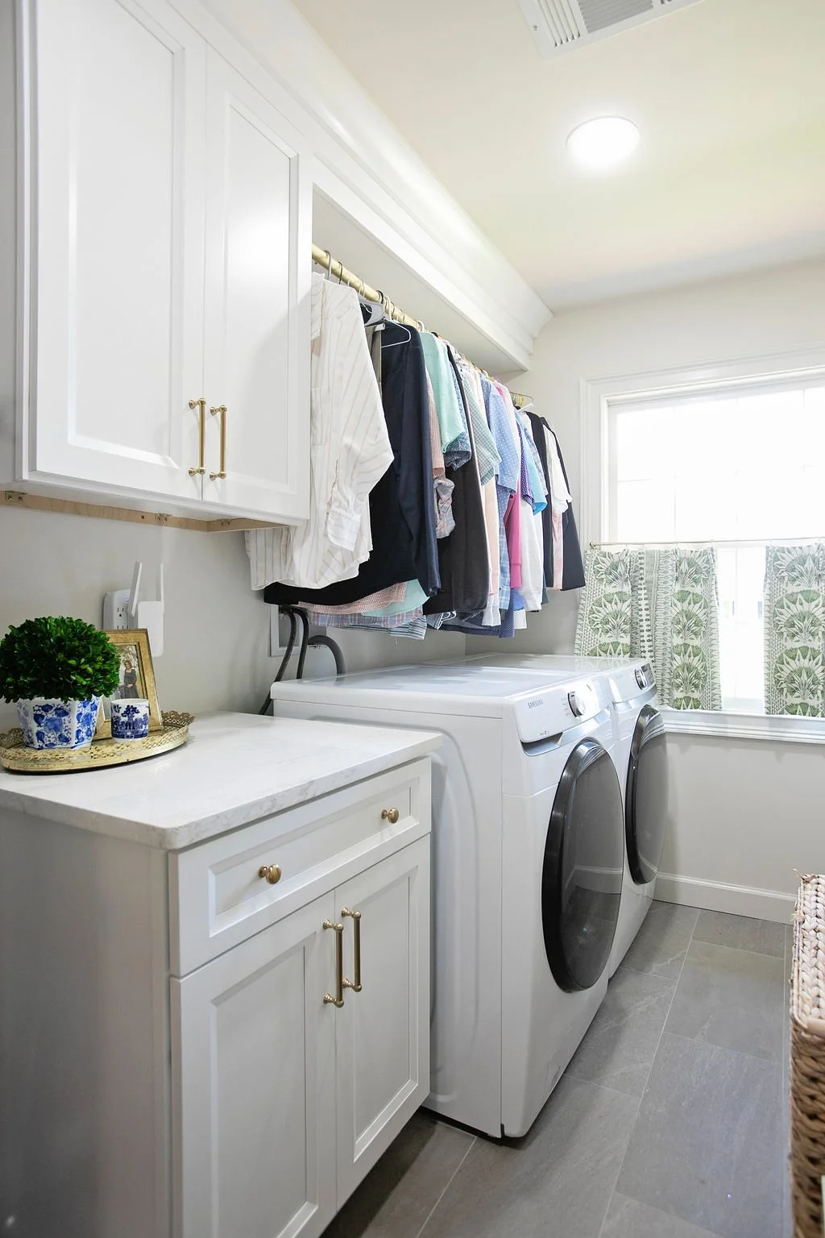
Storage played a major role in the success of this whole-home renovation. Designed to maximize organization while maintaining the home's cohesive aesthetic, these spaces prove that utility rooms deserve the same level of attention as the kitchen and bathrooms. The butler’s pantry offers dedicated storage for food, small appliances, and household essentials, while the laundry room combines practical workspace with ample cabinetry to keep cleaning supplies, laundry products, and everyday necessities neatly tucked away.
Butler’s Pantry Cabinetry Details
US Cabinets
Full Overlay construction
Oxford finish
Custom storage configuration
Coordinated hardware and detailing
Laundry Room Cabinetry Details
US Cabinets
Full Overlay construction
Oxford White finish
Upper and lower storage cabinetry
Decorative crown molding details
Durable countertop workspace
Custom Cabinetry & Premier Wood Flooring in South Georgia
From reimagining the layout to incorporating smart storage solutions, every detail of this whole home renovation was designed with purpose. If you’re building a new home or planning a home renovation in Albany, Leesburg, Moultrie, or a nearby area in Georgia, contact Pool Brothers for all your cabinetry and flooring needs.